This is a carousel with tiles that activate property listing cards. Use the previous and next buttons to navigate.
1/1
$364,900
This is a carousel with tiles that activate property listing cards. Use the previous and next buttons to navigate.
1/1
Property Description
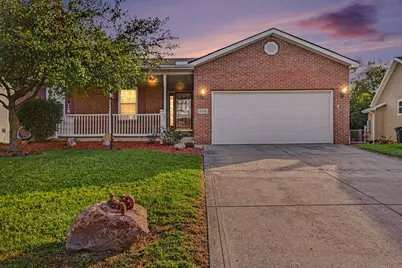
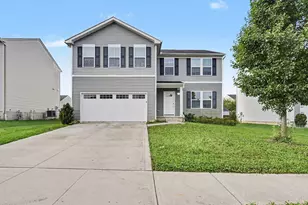
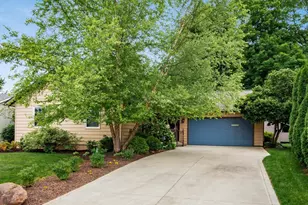
Welcome home to this beautifully maintained, custom-built 3-bedroom, 3-bath home, lovingly cared for by its original owners. Thoughtfully designed and built with quality in mind, this home offers comfortable living spaces, excellent functionality, and plenty of room to spread out. The finished basement provides valuable additional living space and features new carpet, making it ideal for a family room, recreation area, home office, or entertaining. Enjoy the outdoors year-round from the four-season room, a wonderful extension of the home that overlooks the back yard and offers a peaceful place to relax in any season. Large back yard, fenced in ready for entertaining. Newer mechanicals include 2 year old HVAC, # year old softener, new Hot Water tank and new dishwasher provide added peace of mind, while the overall care and maintenance of the home are evident throughout. From its custom construction to its thoughtful touches, this is a home that has been exceptionally well cared for and is ready for its next chapter. Highlights include 3 bedrooms | 3 full baths | Fully finished basement | Four-season room | New basement carpet | Newer mechanicals | Original-owner, Vented /Gas Fireplaces / New carpet in basement, Pics to follow.
Full Property Details
Full Property Details for 496 Danbury Dr
General
- Sold For: $364,900
- Taxes: $3,821 (2025)
- Status: Closed
- Type: Single Family
- Source: Columbus_N_Greater_Ohio
- MLS ID: 226034472
- Added to Site: 38 day(s) ago
Interior
- Flooring: Wood, Carpet
Rooms
Bathrooms
- Total Bathrooms: 3
- Full Bathrooms: 3
- Main - Full Baths: 2
- Lower - Full Baths: 1
Bedrooms
- Total Bedrooms: 4
Parking
- Garage: Yes
- Garage Spaces: 2
- Parking Features: Attached Garage
Location
- County: Fairfield
- Township: None
School Information
- School District: LANCASTER CSD 2305 FAI CO.
Heating & Cooling
- Central air: Yes
- Air Conditioning: Yes
- Cooling Type: Central Air
- Heating Type: Forced Air, Heat Pump
Utilities
- Sewer: Public Sewer
- Water: Public
Structural Information
- Architectural Style: Ranch
- Basement: Yes
- Basement Desc.: Full
- Square Feet: 2,926
- Sq. Ft. Source: Owner
- Living Area: 2,926 Sq. Ft.
- Finished Total: 2,926 Sq. Ft.
- Year Built: 1999
Lot Features
- Lot Size (Acres): 0.4
- Lot Size (Sq. Ft.): 17,424
Financial Considerations
- Price Per Sq. Ft.: $249.42
- Tax Amount: $3,821
- Tax Year: 2025
- Terms: VA, FHA, Conventional
Disclosures and Reports
- Property ID: 05-36304-400
Listed by Bartlett Benner Realty (740) 654-1500, Tony Coakley (740) 215-6487
Sold by Red 1 Realty (614) 585-9020, Taunya M Hughett
Get Pre-Approved Today
Schools
Schools serving 496 Danbury Dr
School District:Lancaster City School District
| Name | Grades | Distance |
|---|---|---|
Cedar Heights Elementary School 440 Trace Drive, Lancaster, OH 43130 | K-5 | 0.2 mi |
General Sherman Junior High School 1930 Election House Road Northwest, Lancaster, OH 43130 | 6-8 | 2.9 mi |
Lancaster High School 1312 Granville Pike, Lancaster, OH 43130 | 9-12 | 2.9 mi |
Disclaimer:
School attendance boundaries provided by ATTOM Data Solutions and are for reference only. Contact the school directly to verify enrollment eligibility.
Price & Sales History for 496 Danbury Dr
Date
Details
Price
Change
Source
10/13/2026
Sold
$364,900
—
MLS
9/10/2026
Listed
$364,900
—
MLS
Disclaimer: Historical sales information is derived from public records provided by the county offices. Information is not guaranteed and should be independently verified.
496 Danbury Drive, Lancaster, OH 43130 (MLS# 226034472) is a Single Family property that was sold at $364,900 on October 13, 2026. Want to learn more about 496 Danbury Drive? Do you have questions about finding other Single Family real estate for sale in Lancaster? You can browse all Lancaster real estate or contact a Coldwell Banker agent to request more information.