This is a carousel with tiles that activate property listing cards. Use the previous and next buttons to navigate.
1/1
$655,000
This is a carousel with tiles that activate property listing cards. Use the previous and next buttons to navigate.
1/1
Property Description
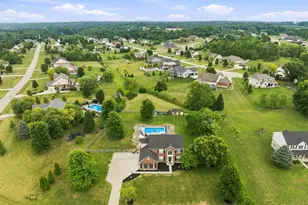
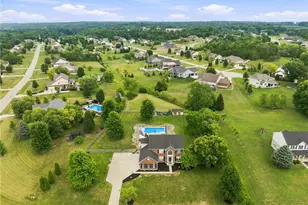
Tucked away on a quiet cul-de-sac in Lebanon's Countryside neighborhood, this stunning home offers over 4,100 sq ft of living space and a private, tree-lined backyard. Enjoy neighborhood walking trails connecting to Countryside YMCA. The soaring two-story foyer with hardwood floors welcomes you into an open floor plan featuring a sun-filled office with semi-soundproof french doors, plus a first-floor bedroom and full bath for guests. The two-story great room with gas fireplace flows into the spacious kitchen with island, pantry, planning desk, and abundant counter space. A formal dining room is perfect for entertaining. Upstairs, the primary suite features 2 walk-in closets and updated flooring. Two bedrooms share a Jack-and-Jill bath, while a fifth bedroom sits beside an open loft. The lower level offers a rec room with built-ins, wet bar, bonus room, full bath, and flexible space for hobbies, guests, or relaxation. Beautifully updated and thoughtfully designed, this is home.
Full Property Details
Full Property Details for 1137 Thistle Ln
General
- Sold For: $655,000
- HOA FEE: $49/month
- HOA FEE FREQ.: Annually
- Status: Closed
- Type: Single Family
- Source: Cincinnati
- MLS ID: 1883815
- Added to Site: 68 day(s) ago
Interior
- Number of Rooms: 12
- Rooms/Areas: Bonus Room
- Interior Features: High Ceiling (9 Feet or More), Multi-Panel Doors, Vaulted Ceiling
- Fireplace: Yes
- Number of Fireplaces: 1
- Fireplace(s): Gas
- Appliances: Dishwasher, Double Oven, Electric Cooktop, Refrigerator
Rooms
Bathrooms
- Total Bathrooms: 5
- Full Bathrooms: 4
- Half Bathrooms: 1
- Primary Bathroom: Shower, Tile Floor, Double Vanity, Tub
- Bathroom 1: Full, Level 2
- Bathroom 2: Full, Level 1
- Bathroom 3: Full, Level 2
- Bathroom 4: Full, Lower
Bedrooms
- Total Bedrooms: 5
- Primary Bedroom: Adjoining Bathroom, Vaulted Ceiling, Walk-In Closet, Wall-to-Wall Carpet, 18 x 15, Level 2, 270 Sq. Ft.
- Bedroom 2: 12 x 11, Level 1, 132 Sq. Ft.
- Bedroom 3: 15 x 11, Level 2, 165 Sq. Ft.
- Bedroom 4: 12 x 11, Level 2, 132 Sq. Ft.
- Bedroom 5: 11 x 11, Level 2, 121 Sq. Ft.
Other Rooms
- Foyer/Entry: Closet, Open Foyer, Wood Floor, Level 1, 121 Sq. Ft.
- Living Room: Wall-to-Wall Carpet, Fireplace, 15 x 12, Level 1, 180 Sq. Ft.
- Family Room: Bookcases, Wall-to-Wall Carpet, 21 x 20, Level 2, 420 Sq. Ft.
- Kitchen: Pantry, Planning Desk, Eat-In, Walk-Out, Island, Wood Cabinets, Wood Floor, Marble/Granite/Slate, 20 x 12, 20x12, 240 Sq. Ft.
- Dining Room: Chandelier, Wood Floor, 14 x 12, Level 1, 168 Sq. Ft.
- Office/Den/Study: 16 x 11, Level 1, 176 Sq. Ft.
- Office: Wall-to-Wall Carpet, French Doors
- Rec Room: 20 x 17, Lower
- Laundry: 4 x 8, Level 2, 32 Sq. Ft.
Exterior
- Exterior Features: Cul de sac, Patio
Parking
- Garage: Yes
- Attached garage: Yes
- Garage Spaces: 3
- Garage Description: Side, Garage Attached
Location
- Area: Lebanon
- County: Warren
- Suburb: Lebanon
- Subdivision: Countryside
- Cross Streets: Woodstone Way
- Driving Directions: Deerfield Rd to Countryside Rd to Thorny Ridge Trail to Woodstone Way to Thistle Lane
School Information
- School District: Lebanon City SD
- High School District: Lebanon City SD
Community
- Association: Yes
- Home Owners Assn.: True
- Assoc. Name: Eclipse Property Mgt
- Assoc. Fees Include: AssociationDues, LandscapingCommunity, PlayArea, Pool, WalkingTrails
- Mgmt. Company: Eclipse Property Mgt
Heating & Cooling
- Central air: Yes
- Cooling Type: Central Air Conditioning
- Heating Type: Gas
- Heating Fuel: Natural
- Water Heater: Gas
Utilities
- Sewer: Public Sewer
- Water: Public
Structural Information
- Architectural Style: Two Story Traditional
- Exterior Const.: Brick
- Basement: Yes
- Basement Desc.: Full, Finished, Wall-to-Wall Carpet
- Foundation: Poured
- Roof: Shingle
- Windows: Double Pane, Vinyl
- Stories/Levels: Two
- Square Feet: 4,199
- Lower: 1,160 Sq. Ft.
- Year Built: 2004
Lot Features
- Property View: Woods
- Lot Size (Acres): 0.41
- Frontage: City Street
- Topography: Level
- Zoning: Residential
- Lot Description: Less than .5 Acre
- Fencing (Description): Wood
Financial Considerations
- Sub Lease Exp.: 1800-01-01T00:00:00-05:00
- Association Fee: $585
- Assoc Fee Freq.: Annually
- Semi-Annual Taxes: $4281
Disclosures and Reports
- APN: 12042380230
- Property ID: 12042380230
Get Pre-Approved Today
Schools
Schools serving 1137 Thistle Ln
School District:Lebanon City School District
| Name | Grades | Distance |
|---|---|---|
Donovan Elementary School 401 Justice Drive, Lebanon, OH 45036 | 3-4 | 0.8 mi |
Berry Intermediate School 23 Oakwood Avenue, Lebanon, OH 45036 | 5-6 | 1.4 mi |
Bowman Primary School 825 Hart Road, Lebanon, OH 45036 | K-2 | 2.2 mi |
Lebanon Junior High School 160 Miller Road, Lebanon, OH 45036 | 7-8 | 2.8 mi |
Lebanon High School 1916 Drake Road, Lebanon, OH 45036 | 9-12 | 3.6 mi |
Disclaimer:
School attendance boundaries provided by ATTOM Data Solutions and are for reference only. Contact the school directly to verify enrollment eligibility.
Price & Sales History for 1137 Thistle Ln
Date
Details
Price
Change
Source
8/14/2026
Sold
$655,000
0.77%
MLS
6/19/2026
Listed
$650,000
—
MLS
Disclaimer: Historical sales information is derived from public records provided by the county offices. Information is not guaranteed and should be independently verified.
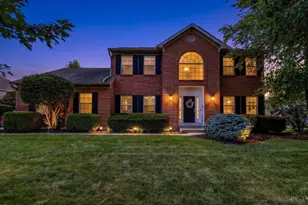
1137 Thistle Lane, Lebanon, OH 45036 (MLS# 1883815) is a Single Family property that was sold at $655,000 on August 14, 2026. This property was listed by Lesli Norris from our Central Regional Office.Want to learn more about 1137 Thistle Lane? Do you have questions about finding other Single Family real estate for sale in Lebanon? You can browse all Lebanon real estate or contact a Coldwell Banker agent to request more information.