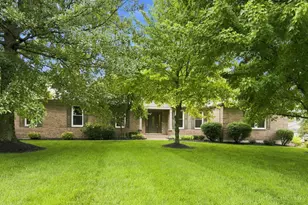
Full Property Details for 1155 Silversmith Wy
General
- Sold For: $415,000
- HOA FEE: $10/month
- HOA FEE FREQ.: Annually
- Status: Closed
- Type: Single Family
- Source: Cincinnati
- MLS ID: 1884255
- Added to Site: 110 day(s) ago
Interior
- Number of Rooms: 8
- Interior Features: High Ceiling (9 Feet or More)
- Appliances: Convection Oven, Dishwasher, Garbage Disposal, Gas Cooktop, Microwave, Refrigerator
Rooms
- Total Bathrooms: 3
- Full Bathrooms: 2
- Half Bathrooms: 1
- Primary Bathroom: Shower, Tile Floor, Double Vanity, Marb/Gran/Slate
- Bathroom 1: Full, Level 2
- Bathroom 2: Full, Level 2
- Bathroom 3: Partial, Level 1
- Total Bedrooms: 4
- Primary Bedroom: Adjoining Bathroom, Walk-In Closet, Wall-to-Wall Carpet, 20 x 14, Level 2, 280 Sq. Ft.
- Bedroom 2: 13 x 11, Level 2, 143 Sq. Ft.
- Bedroom 3: 11 x 10, Level 2, 110 Sq. Ft.
- Bedroom 4: 11 x 10, Level 2, 110 Sq. Ft.
- Foyer/Entry: Laminate Floor, Level 1, 18 Sq. Ft.
- Living Room: Laminate Floor, 18 x 14, Level 1, 252 Sq. Ft.
- Kitchen: Pantry, Gourmet, Wood Cabinets, Laminate Floor, Marble/Granite/Slate, 12 x 10, 12x10, 120 Sq. Ft.
- Dining Room: Laminate Floor, Open, Walk-Out, 11 x 9, Level 1, 99 Sq. Ft.
- Office/Den/Study: 11 x 10, Level 1, 110 Sq. Ft.
- Office: French Doors
- Laundry: 5 x 10, Level 1, 50 Sq. Ft.
Parking
- Garage: Yes
- Garage Spaces: 2
- Parking: On-Street Parking, Driveway
- Garage Description: Built-In, Front
Location
- Area: Lebanon
- County: Warren
- Township: Lebanon
- Suburb: Lebanon
- Driving Directions: I71 to the St. Rt 48 exit.(48 changes to Miller Rd.) NW to Right on Revers Run, Right on Pewter, Left on Promenade, Right on Silversmith, house on R.
School Information
- School District: Lebanon City SD
- High School District: Lebanon City SD
Community
- Association: Yes
- Home Owners Assn.: True
- Assoc. Fees Include: AssociationDues, Other
Heating & Cooling
- Central air: Yes
- Cooling Type: Central Air Conditioning
- Heating Type: Forced Air, Gas
- Heating Fuel: Natural
- Water Heater: Gas
Utilities
- Sewer: Public Sewer
- Water: Public
Structural Information
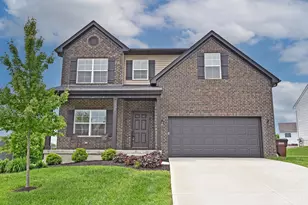
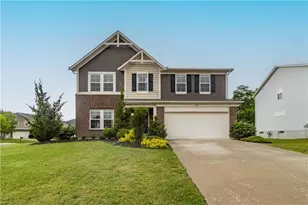
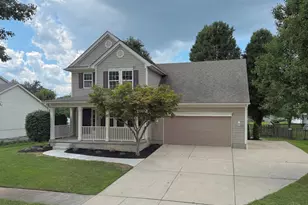
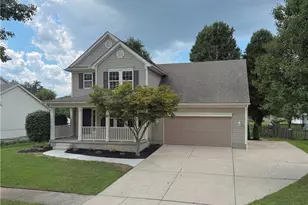
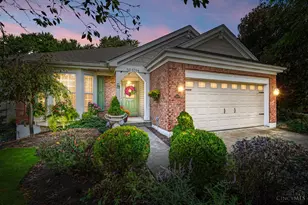
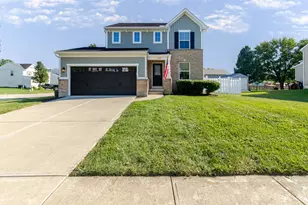
- Architectural Style: Two Story Traditional
- Exterior Const.: Brick, Vinyl Siding
- Basement: Yes
- Basement Desc.: Full, Bath Rough-In, Concrete Floor, Unfinished
- Foundation: Poured
- Roof: Shingle
- Windows: Vinyl
- Stories/Levels: Two
- Square Feet: 2,014
- Year Built: 2022
Lot Features
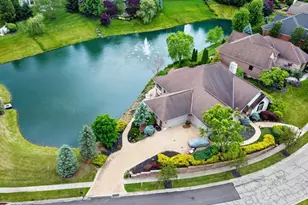
- Lot Size (Acres): 0.1956
- Lot Dimensions: 71 x 120
- Zoning: Residential
- Lot Description: Less than .5 Acre
Financial Considerations
- Sub Lease Exp.: 1800-01-01T00:00:00-05:00
- Association Fee: $115
- Assoc Fee Freq.: Annually
- Semi-Annual Taxes: $2554
Disclosures and Reports
- APN: 08-01-173-004
- Property ID: 08-01-173-004
Listed by Comey & Shepherd (513) 794-7444, Kelly Flannery
Sold by NonMember Firm (NONMEM) 513-000-0000, Non Member