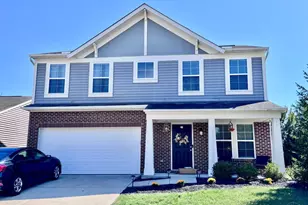
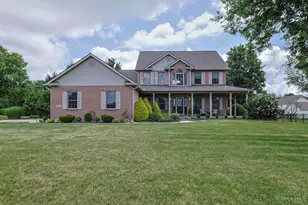
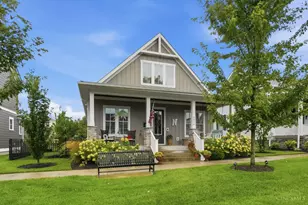
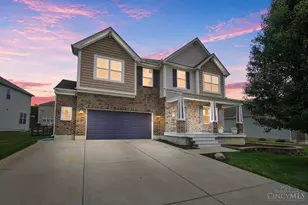
This is a carousel with tiles that activate property listing cards. Use the previous and next buttons to navigate.
1/1
$559,900
This is a carousel with tiles that activate property listing cards. Use the previous and next buttons to navigate.
1/1
Property Description
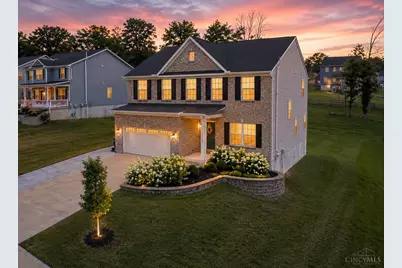
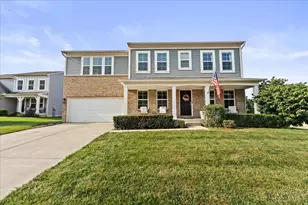
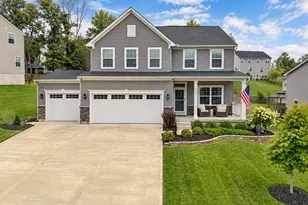
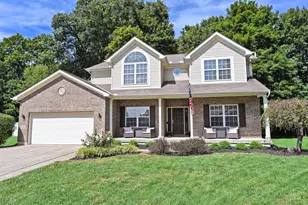
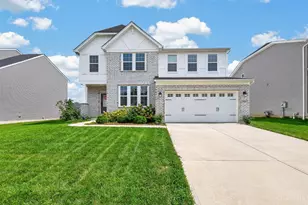
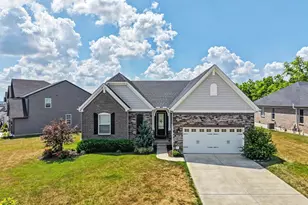
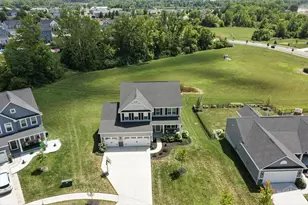
Before you notice the square footage, you'll notice where everyone wants to gather. The oversized quartz island isn't just the centerpiece of the kitchen-it becomes the centerpiece of everyday life. Coffee gets poured here. Homework gets finished here. Conversations last longer here. The kitchen isn't just open to the home, it is the home. Thoughtfully upgraded w/ quartz counters, premium cabinetry & an open floor plan that feels both spacious & connected. Upstairs, the oversized primary suite offers plenty of room for a sitting area, an ensuite bath & an impressive walk-in closet, while the convenient 2nd-floor laundry is exactly where you'll wish every laundry room had always been. The finished LL features a large rec room ready for movie nights, game day or play space. Outside, enjoy a deck for relaxing & a newly added patio that creates even more space for entertaining. Some homes are easy to admire. This one is easy to imagine living here. Feature sheet attached.
Full Property Details
Full Property Details for 1372 Autumn Ridge Dr
General
- Sold For: $559,900
- HOA FEE: $33/month
- HOA FEE FREQ.: Annually
- Status: Closed
- Type: Single Family
- Source: Cincinnati
- MLS ID: 1887375
- Added to Site: 62 day(s) ago
Interior
- Number of Rooms: 10
Rooms
Bathrooms
- Total Bathrooms: 4
- Full Bathrooms: 3
- Half Bathrooms: 1
- Primary Bathroom: Shower, Double Vanity, Marb/Gran/Slate
- Bathroom 1: Full, Level 2
- Bathroom 2: Full, Level 2
- Bathroom 3: Full, Lower
- Bathroom 4: Partial, Level 1
Bedrooms
- Total Bedrooms: 4
- Primary Bedroom: Adjoining Bathroom, Walk-In Closet, 20 x 15, Level 2, 300 Sq. Ft.
- Bedroom 2: 12 x 11, Level 2, 132 Sq. Ft.
- Bedroom 3: 12 x 11, Level 2, 132 Sq. Ft.
- Bedroom 4: 11 x 11, Level 2, 121 Sq. Ft.
Other Rooms
- Foyer/Entry: Vinyl Floor, Level 1, 44 Sq. Ft.
- Family Room: 20 x 15, Level 1, 300 Sq. Ft.
- Kitchen: Pantry, Eat-In, Vinyl Floor, Gourmet, Island, Marble/Granite/Slate, 15 x 12, 15x12, 180 Sq. Ft.
- Dining Room: Chandelier, Walk-Out, 11 x 12, Level 1, 132 Sq. Ft.
- Office/Den/Study: 11 x 12, Level 1, 132 Sq. Ft.
- Rec Room: 28 x 23, Lower
- Laundry: 5 x 6, Level 2, 30 Sq. Ft.
Parking
- Garage: Yes
- Attached garage: Yes
- Garage Spaces: 2
- Parking: Driveway
- Garage Description: Garage Attached
Location
- Area: Lebanon
- County: Warren
- Township: Lebanon
- Suburb: Lebanon
- Driving Directions: From Golden Lamb, West State Route 63, Right on Neil Armstrong Way, Left on Autumn Ridge
School Information
- School District: Lebanon City SD
- High School District: Lebanon City SD
Community
- Association: Yes
- Home Owners Assn.: True
- Assoc. Fees Include: AssociationDues, LandscapingCommunity, ProfessionalMgt
Heating & Cooling
- Central air: Yes
- Cooling Type: Ceiling Fans, Central Air Conditioning
- Heating Type: Forced Air, Gas
- Heating Fuel: Natural
- Water Heater: Gas
Utilities
- Sewer: Public Sewer
- Water: Public
Structural Information
- Architectural Style: Two Story Traditional
- Exterior Const.: Brick, Vinyl Siding
- Basement: Yes
- Basement Desc.: Full, Finished, Wall-to-Wall Carpet
- Foundation: Poured
- Roof: Shingle
- Windows: LowE, Vinyl
- Stories/Levels: Two
- Square Feet: 3,195
- Lower: 771 Sq. Ft.
- Year Built: 2022
Lot Features
- Lot Size (Acres): 0.3199
- Zoning: Residential
Financial Considerations
- Sub Lease Exp.: 1800-01-01T00:00:00-05:00
- Association Fee: $400
- Assoc Fee Freq.: Annually
- Semi-Annual Taxes: $2916
Disclosures and Reports
- APN: 12-12-418-005
- Property ID: 12-12-418-005
Listed by eXp Realty (216) 242-2322, Deborah Harmer
Sold by Sibcy Cline, Inc. (513) 793-2700, Meghan Homan-Welage

Get Pre-Approved Today
Schools
Schools serving 1372 Autumn Ridge Dr
School District:Lebanon City School District
| Name | Grades | Distance |
|---|---|---|
Bowman Primary School 825 Hart Road, Lebanon, OH 45036 | K-2 | 0.5 mi |
Berry Intermediate School 23 Oakwood Avenue, Lebanon, OH 45036 | 5-6 | 1.2 mi |
Donovan Elementary School 401 Justice Drive, Lebanon, OH 45036 | 3-4 | 2 mi |
Lebanon Junior High School 160 Miller Road, Lebanon, OH 45036 | 7-8 | 1.8 mi |
Lebanon High School 1916 Drake Road, Lebanon, OH 45036 | 9-12 | 3.1 mi |
Disclaimer:
School attendance boundaries provided by ATTOM Data Solutions and are for reference only. Contact the school directly to verify enrollment eligibility.
Price & Sales History for 1372 Autumn Ridge Dr
Date
Details
Price
Change
Source
9/11/2026
Sold
$559,900
0.16%
MLS
7/29/2026
Price Reduced
$559,000
-1.06%
MLS
7/23/2026
Listed
$565,000
—
MLS
Disclaimer: Historical sales information is derived from public records provided by the county offices. Information is not guaranteed and should be independently verified.
1372 Autumn Ridge Drive, Lebanon, OH 45036 (MLS# 1887375) is a Single Family property that was sold at $559,900 on September 11, 2026. Want to learn more about 1372 Autumn Ridge Drive? Do you have questions about finding other Single Family real estate for sale in Lebanon? You can browse all Lebanon real estate or contact a Coldwell Banker agent to request more information.