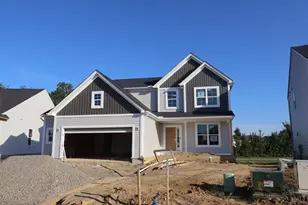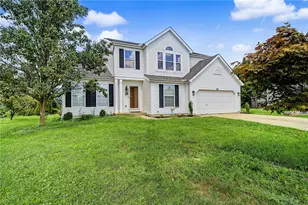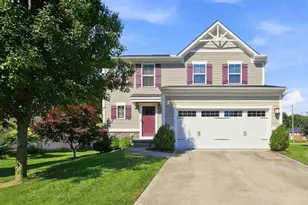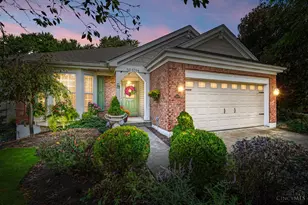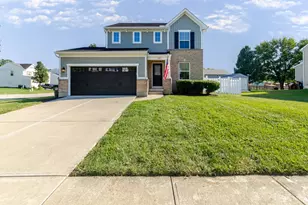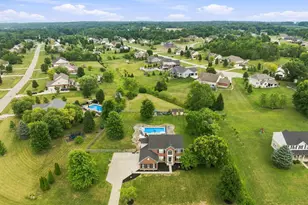
This is a carousel with tiles that activate property listing cards. Use the previous and next buttons to navigate.
1/1
$442,000
This is a carousel with tiles that activate property listing cards. Use the previous and next buttons to navigate.
1/1
Property Description
Prepare to fall in love with this stunning, meticulously maintained home in Lebanon's sought-after Countryside community! Offering 3 bedrooms, 2 full baths, and 2 half baths, this beautifully updated residence is truly move-in ready. The heart of the home is a gorgeous gourmet eat-in kitchen that flows effortlessly into spacious living areas accented by rich hardwood flooring. A private first-floor study is ideal for working from home, while the finished lower level with a half bath creates the perfect space for entertaining, movie nights, or a home gym. Step outside to the beautiful oversized covered front porch or host guests on the beautiful stamped concrete patio. Every detail has been thoughtfully maintained, including newer carpet, an oversized concrete driveway, and major mechanical updates featuring a new furnace, air conditioner, and water heater in 2023. Offering the perfect blend of elegance, comfort, and everyday living. This is the one you've been waiting for!
Full Property Details
Full Property Details for 241 Village Park Dr
General
- Sold For: $442,000
- HOA FEE: $54/month
- HOA FEE FREQ.: Annually
- Status: Closed
- Type: Single Family
- Source: Cincinnati
- MLS ID: 1883520
- Added to Site: 72 day(s) ago
Interior
- Number of Rooms: 9
- Interior Features: High Ceiling (9 Feet or More)
- Appliances: Dishwasher, Dryer, Microwave, Oven/Range, Refrigerator, Washer
Rooms
Bathrooms
- Total Bathrooms: 4
- Full Bathrooms: 2
- Half Bathrooms: 2
- Primary Bathroom: Shower, Tile Floor, Double Vanity, Marb/Gran/Slate
- Bathroom 1: Full, Level 2
- Bathroom 2: Full, Level 2
- Bathroom 3: Partial, Level 1
- Bathroom 4: Partial, Lower
Bedrooms
- Total Bedrooms: 3
- Primary Bedroom: Adjoining Bathroom, Walk-In Closet, Wall-to-Wall Carpet, 18 x 16, Level 2, 288 Sq. Ft.
- Bedroom 2: 13 x 12, Level 2, 156 Sq. Ft.
- Bedroom 3: 12 x 12, Level 2, 144 Sq. Ft.
Other Rooms
- Foyer/Entry: Wood Floor, Level 1, 80 Sq. Ft.
- Living Room: Fireplace, Wood Floor, 18 x 17, Level 1, 306 Sq. Ft.
- Kitchen: Pantry, Counter Bar, Eat-In, Walk-Out, Gourmet, Wood Cabinets, Wood Floor, Marble/Granite/Slate, 16 x 15, 16x15, 240 Sq. Ft.
- Dining Room: 12 x 11, Level 1, 132 Sq. Ft.
- Office/Den/Study: 12 x 11, Level 1, 132 Sq. Ft.
- Office: Wall-to-Wall Carpet, French Doors
- Rec Room: 22 x 19, Lower
- Laundry: 9 x 6, Level 1, 54 Sq. Ft.
Additional Information
- Other Features: 220 Volts, Ceiling Fan, Recessed Lights, Smoke Alarm
Exterior
- Exterior Features: Patio, Porch
Parking
- Garage: Yes
- Attached garage: Yes
- Garage Spaces: 2
- Parking: Driveway
- Garage Description: Garage Attached
Location
- Area: Lebanon
- County: Warren
- Township: Lebanon
- Suburb: Lebanon
- Driving Directions: Rt 71 to Rt 48 North, Deerfield Rd Exit, L off exit, R on Deerfield Rd., L onto Countryside, L Village Pk
School Information
- School District: Lebanon City SD
- High School District: Lebanon City SD
Community
- Association: Yes
- Home Owners Assn.: True
- Assoc. Name: Eclipse Mgmt.
- Assoc. Fees Include: AssociationDues, Clubhouse, LandscapingCommunity, Pool, ProfessionalMgt
- Mgmt. Company: Eclipse Mgmt.
Heating & Cooling
- Central air: Yes
- Cooling Type: Central Air Conditioning
- Heating Type: Forced Air, Gas
- Heating Fuel: Natural
- Water Heater: Gas
Utilities
- Sewer: Public Sewer
- Water: Public
Structural Information
- Architectural Style: Two Story Traditional
- Exterior Const.: Vinyl Siding
- Basement: Yes
- Basement Desc.: Full, Partially Finished
- Foundation: Poured
- Roof: Metal, Shingle
- Windows: Vinyl
- Stories/Levels: Two
- Square Feet: 2,044
- Year Built: 2006
Lot Features
- Lot Size (Acres): 0.1492
- Zoning: Residential
- Lot Description: Less than .5 Acre
Financial Considerations
- Sub Lease Exp.: 1800-01-01T00:00:00-05:00
- Association Fee: $650
- Assoc Fee Freq.: Annually
- Semi-Annual Taxes: $2158
Disclosures and Reports
- APN: 1204278013
- Property ID: 1204278013
Get Pre-Approved Today
Schools
Schools serving 241 Village Park Dr
School District:Lebanon City School District
| Name | Grades | Distance |
|---|---|---|
Donovan Elementary School 401 Justice Drive, Lebanon, OH 45036 | 3-4 | 0.8 mi |
Berry Intermediate School 23 Oakwood Avenue, Lebanon, OH 45036 | 5-6 | 1.7 mi |
Bowman Primary School 825 Hart Road, Lebanon, OH 45036 | K-2 | 2.4 mi |
Lebanon Junior High School 160 Miller Road, Lebanon, OH 45036 | 7-8 | 3 mi |
Lebanon High School 1916 Drake Road, Lebanon, OH 45036 | 9-12 | 3.8 mi |
Disclaimer:
School attendance boundaries provided by ATTOM Data Solutions and are for reference only. Contact the school directly to verify enrollment eligibility.
Price & Sales History for 241 Village Park Dr
Date
Details
Price
Change
Source
7/17/2026
Sold
$442,000
—
MLS
6/18/2026
Listed
$442,000
—
MLS
Disclaimer: Historical sales information is derived from public records provided by the county offices. Information is not guaranteed and should be independently verified.
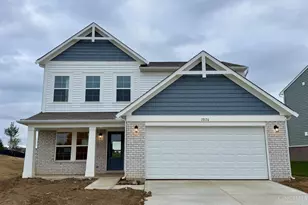
241 Village Park Drive, Lebanon, OH 45036 (MLS# 1883520) is a Single Family property that was sold at $442,000 on July 17, 2026. This property was sold by The Woehrmyer Team from our Hyde Park Regional Office.Want to learn more about 241 Village Park Drive? Do you have questions about finding other Single Family real estate for sale in Lebanon? You can browse all Lebanon real estate or contact a Coldwell Banker agent to request more information.