
This is a carousel with tiles that activate property listing cards. Use the previous and next buttons to navigate.
1/1
$431,000
This is a carousel with tiles that activate property listing cards. Use the previous and next buttons to navigate.
1/1
Property Description
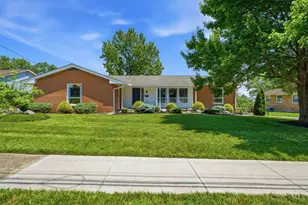
Welcome to this beautifully renovated 4-bedroom brick ranch with *NO HOA*! This home offers over 2,200 sq. ft. on the main level plus a finished basement with bonus living space not included in the square footage. Situated on a nearly half-acre lot backing to the bike trail, this home features a private, park-like backyard perfect for entertaining or relaxing. The updated main level showcases a remodeled kitchen, beautifully renovated bathrooms, real hardwood floors, fresh paint, and spacious room sizes throughout. The finished basement offers a large living area, private room with closet, full bath, and an area plumbed for a future kitchenette or wet bar. Its unique warehouse-inspired design features waterproof PVC ceiling panels and moisture-resistant SmartSide walls for added durability. Enjoy the oversized 24x30 heated and cooled garage. Major mechanicals have been replaced in recent years, making this move-in-ready home the perfect blend of style, comfort, and functionality.
Full Property Details
Full Property Details for 335 Summit St
General
- Sold For: $431,000
- Status: Closed
- Type: Single Family
- Source: Cincinnati
- MLS ID: 1885616
- Added to Site: 97 day(s) ago
Interior
- Number of Rooms: 10
- Rooms/Areas: Bedroom
- Appliances: Dishwasher, Dryer, Microwave, Oven/Range, Refrigerator, Washer
Rooms
Bathrooms
- Total Bathrooms: 3
- Full Bathrooms: 3
- Primary Bathroom: Shower, Tile Floor
- Bathroom 1: Full, Level 1
- Bathroom 2: Full, Level 1
- Bathroom 3: Full, Lower
Bedrooms
- Total Bedrooms: 4
- Primary Bedroom: Adjoining Bathroom, Walk-In Closet, Wood Floor, 15 x 14, Level 1, 210 Sq. Ft.
- Bedroom 2: 14 x 11, Level 1, 154 Sq. Ft.
- Bedroom 3: 13 x 11, Level 1, 143 Sq. Ft.
- Bedroom 4: 11 x 10, Level 1, 110 Sq. Ft.
Other Rooms
- Foyer/Entry: Wood Floor, Level 1, 255 Sq. Ft.
- Living Room: Window Treatment, Wood Floor, 20 x 14, Level 1, 280 Sq. Ft.
- Family Room: Walk-Out, Fireplace, Window Treatment, Wood Floor, 18 x 11, Level 1, 198 Sq. Ft.
- Kitchen: Solid-Surface Counter, Eat-In, Wood Cabinets, Wood Floor, 17 x 15, 17x15, 255 Sq. Ft.
- Dining Room: Chandelier, Window Treatment, Wood Floor, 14 x 11, Level 1, 154 Sq. Ft.
- Rec Room: 23 x 14, Lower
- Laundry: 10 x 6, Level 1, 60 Sq. Ft.
Additional Information
- Other Features: Cable, Ceiling Fan, Recessed Lights
Exterior
- Exterior Features: Deck, Porch, Yard Lights
Parking
- Garage: Yes
- Garage Spaces: 2
- Parking: On-Street Parking, Driveway
- Garage Description: Built-In, Oversized, Heated
Location
- Area: Lebanon
- County: Warren
- Township: Lebanon
- Suburb: Lebanon
- Driving Directions: Columbus Ave to Summit St.
School Information
- School District: Lebanon City SD
- High School District: Lebanon City SD
Community
- Home Owners Assn.: False
Heating & Cooling
- Central air: Yes
- Cooling Type: Central Air Conditioning
- Heating Type: Forced Air, Gas
- Heating Fuel: Natural
- Water Heater: Gas
Utilities
- Sewer: Public Sewer
- Water: Public
Structural Information
- Architectural Style: One Story Ranch
- Exterior Const.: Brick
- Basement: Yes
- Basement Desc.: Partial, Finished, Walk-Out, Laminate Floor
- Foundation: Block
- Roof: Shingle
- Windows: Double Pane
- Stories/Levels: One
- Square Feet: 2,248
- Year Built: 1970
Lot Features
- Lot Size (Acres): 0.4053
- Frontage: City Street
- Zoning: Residential
- Lot Description: Less than .5 Acre
Financial Considerations
- Sub Lease Exp.: 1800-01-01T00:00:00-05:00
- Semi-Annual Taxes: $2147
Disclosures and Reports
- APN: 1330154005
- Property ID: 1330154005
Get Pre-Approved Today
Schools
Schools serving 335 Summit St
School District:Lebanon City School District
| Name | Grades | Distance |
|---|---|---|
Berry Intermediate School 23 Oakwood Avenue, Lebanon, OH 45036 | 5-6 | 1.3 mi |
Donovan Elementary School 401 Justice Drive, Lebanon, OH 45036 | 3-4 | 1.4 mi |
Bowman Primary School 825 Hart Road, Lebanon, OH 45036 | K-2 | 2.2 mi |
Lebanon Junior High School 160 Miller Road, Lebanon, OH 45036 | 7-8 | 1.6 mi |
Lebanon High School 1916 Drake Road, Lebanon, OH 45036 | 9-12 | 1.7 mi |
Disclaimer:
School attendance boundaries provided by ATTOM Data Solutions and are for reference only. Contact the school directly to verify enrollment eligibility.
Price & Sales History for 335 Summit St
Date
Details
Price
Change
Source
8/28/2026
Sold
$431,000
1.41%
MLS
7/09/2026
Listed
$425,000
—
MLS
Disclaimer: Historical sales information is derived from public records provided by the county offices. Information is not guaranteed and should be independently verified.
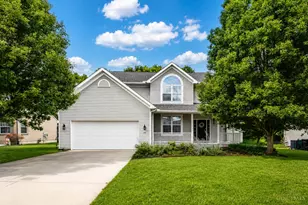
335 Summit Street, Lebanon, OH 45036 (MLS# 1885616) is a Single Family property that was sold at $431,000 on August 28, 2026. This property was listed by Theresa Meyer from our Central Regional Office.Want to learn more about 335 Summit Street? Do you have questions about finding other Single Family real estate for sale in Lebanon? You can browse all Lebanon real estate or contact a Coldwell Banker agent to request more information.