

This is a carousel with tiles that activate property listing cards. Use the previous and next buttons to navigate.
1/1
$530,000
This is a carousel with tiles that activate property listing cards. Use the previous and next buttons to navigate.
1/1
Property Description
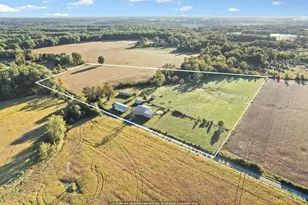
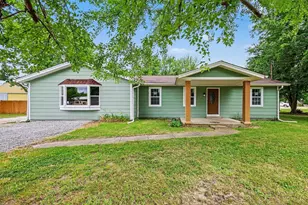
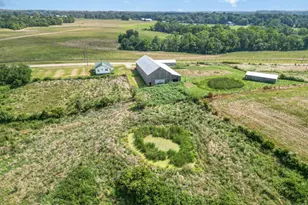
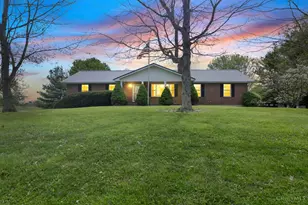
Your sun-kissed paradise awaits with this spacious home located on 11 acres of tranquil beauty! Efficient kitchen for all of your cooking needs with updated cherry cabinets and Corian countertops. Other amenities include hardwood floors, bay window and handy pantry. Updated HVAC with heat pump. Lower level includes a prominent stone fireplace as well as a walk out with access to nature! There is additional storage or hobbies in nice large outside building w/ concrete floor. This home has been well taken care of and yet some updates of your own will allow this property to become your personal masterpiece! Bonus points for the above ground pool, newer windows with lifetime warranty and new roof in 2019. And the ultimate treasure is the breath-taking acreage that surrounds your country abode with numerous sightings of wildlife, sparkling creeks, quiet pond and mature woods. This home is calling your name for lots of reflection, rest and relaxation! And it is yours for the taking!
Full Property Details
Full Property Details for 7809 St Rt 505
General
- Sold For: $530,000
- Status: Closed
- Type: Single Family
- Source: Cincinnati
- MLS ID: 1883795
- Added to Site: 116 day(s) ago
Interior
- Number of Rooms: 10
- Fireplace: Yes
- Number of Fireplaces: 2
- Fireplace(s): Brick, Stove, Wood-Burning
- Appliances: Dishwasher, Dryer, Microwave, Oven/Range, Refrigerator, Washer
Rooms
Bathrooms
- Total Bathrooms: 3
- Full Bathrooms: 2
- Half Bathrooms: 1
- Primary Bathroom: Shower
- Bathroom 1: Partial, Level 1
- Bathroom 2: Full, Level 2
- Bathroom 3: Full, Level 2
- Bathroom 4: Partial, Lower
Bedrooms
- Total Bedrooms: 4
- Primary Bedroom: Adjoining Bathroom, Wall-to-Wall Carpet, 11 x 16, Level 2, 176 Sq. Ft.
- Bedroom 2: 9 x 10, Level 2, 90 Sq. Ft.
- Bedroom 3: 11 x 13, Level 2, 143 Sq. Ft.
- Bedroom 4: 11 x 13, Level 2, 143 Sq. Ft.
Other Rooms
- Foyer/Entry: Carpet, Level 1, 165 Sq. Ft.
- Living Room: Wall-to-Wall Carpet, Window Treatment, 11 x 20, Level 1, 220 Sq. Ft.
- Family Room: Wall-to-Wall Carpet, Fireplace, 11 x 21, Level 1, 231 Sq. Ft.
- Kitchen: Pantry, Walk-Out, 8 x 11, 8x11, 88 Sq. Ft.
- Dining Room: Chandelier, Walk-Out, Window Treatment, 11 x 14, Level 1, 154 Sq. Ft.
- Breakfast Room: 8 x 11, Level 1, 88 Sq. Ft.
- Laundry: 12 x 15, Lower, 180 Sq. Ft.
Additional Information
- Pool Description: Above Ground
- Other Features: 220 Volts, Attic Storage, Ceiling Fan, Smoke Alarm
Exterior
- Exterior Features: Deck, Porch, Yard Lights
Parking
- Garage: Yes
- Attached garage: Yes
- Garage Spaces: 2
- Parking: Driveway
- Garage Description: Side, Garage Attached
Location
- Area: Lewis Twp.
- County: Brown
- Township: Lewis Twp
- Suburb: Lewis Twp.
- Subdivision: None
- Cross Streets: St Rt 125
- Driving Directions: East St Rt 125 through Hamersville, Right on St Rt 505
School Information
- School District: Western Brown Local
- High School District: Western Brown Local
Community
- Home Owners Assn.: False
Heating & Cooling
- Central air: Yes
- Cooling Type: Attic Fan, Central Air Conditioning
- Heating Type: Electric, Forced Air
- Heating Fuel: None
- Water Heater: Electric
Utilities
- Sewer: Septic Tank
- Water: Public
Structural Information
- Architectural Style: Two Story Traditional
- Exterior Const.: Aluminum Siding, Brick
- Basement: Yes
- Basement Desc.: Full, Finished
- Foundation: Poured
- Roof: Shingle
- Windows: Double-Hung, Vinyl
- Stories/Levels: Two
- Square Feet: 2,278
- Lower: 1,278 Sq. Ft.
- Year Built: 1972
Lot Features
- Property View: Valley, Woods
- Lot Size (Acres): 11.19
- Frontage: US Highway
- Topography: Rolled, Stream/Creek
- Trees/Vegetation: Cedar, Fruit, Oak, Pine, Wooded-Partial
- Zoning: Residential
- Lot Description: 10 to 19 Acres
- Fencing (Description): Metal
Financial Considerations
- Sub Lease Exp.: 1800-01-01T00:00:00-05:00
- Semi-Annual Taxes: $1370
Disclosures and Reports
- Documents Avail.: Aerial Photo
- APN: 19-039568-0000
- Property ID: 19-039568-0000
Get Pre-Approved Today
Schools
Schools serving 7809 St Rt 505
School District:Western Brown Local School District
| Name | Grades | Distance |
|---|---|---|
Hamersville Elementary School 1950 State Route 125, Hamersville, OH 45130 | K-8 | 4.9 mi |
Western Brown High School 476 West Main Street, Mount Orab, OH 45154 | 9-12 | 13.1 mi |
Disclaimer:
School attendance boundaries provided by ATTOM Data Solutions and are for reference only. Contact the school directly to verify enrollment eligibility.
Price & Sales History for 7809 St Rt 505
Date
Details
Price
Change
Source
9/04/2026
Sold
$530,000
-21.48%
MLS
6/18/2026
Listed
$675,000
—
MLS
Disclaimer: Historical sales information is derived from public records provided by the county offices. Information is not guaranteed and should be independently verified.
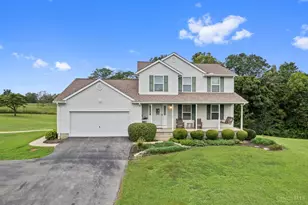
7809 St Rt 505, Lewis Township, OH 45120 (MLS# 1883795) is a Single Family property that was sold at $530,000 on September 04, 2026. This property was listed by Barb Klein from our Anderson East Regional Office.Want to learn more about 7809 St Rt 505? Do you have questions about finding other Single Family real estate for sale in Lewis Township? You can browse all Lewis Township real estate or contact a Coldwell Banker agent to request more information.