This is a carousel with tiles that activate property listing cards. Use the previous and next buttons to navigate.
1/1
$404,000
This is a carousel with tiles that activate property listing cards. Use the previous and next buttons to navigate.
1/1
Property Description
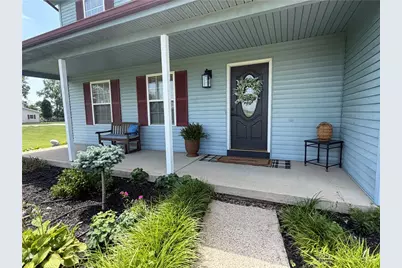
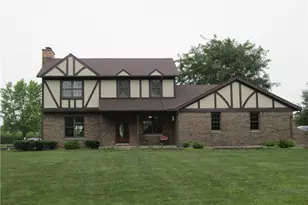
Just what you have been dreaming of!! Situated on 2.75 acres is this beautiful open floor plan 2-story with 2,176 Sq ft, 4 bedrooms, family room, living room, dining room, breakfast area, full basement and 2.5 baths! The home has a hard wired Generac Guardian 22KW generator, attached 2 car garage w/opener, a full basement with storage racks/pantry and a "walkup" egress staircase to the outside! The master bedroom has a large ensuite full bath and walk in closet. Seller has replaced all the toilets with comfort height toilets. With a nice front porch, you'll enter the home through a wide entry w/coat closet and 1/2 bath leading into the main living area! The kitchen is centrally located on the main floor & features wood cabinets, newer SS Appliances w/gas range and convenient access to the basement. The kitchen is open to the breakfast area, laundry area and the family room. The family room features a wood burning fireplace and walkout to a brand new deck with views of the back yard and woods. The dining room is large and open to the front living room and kitchen. Seller has updated the roof, HVAC, hot water heater and many other items within the past few years. Entire interior has been professionally painted, all new LVP flooring on the main level and all new carpet on the second level, this home is move in ready! The attached garage has easy access from the family room, garage door opener and a man door to the outside. Once outside, you'll want to tour the storage building on the property! Due to the size, this building has multiple uses! The lawn has been professionally treated for several years and the landscaping has been maintained. Schedule a showing to tour this lovely home and property!
Full Property Details
Full Property Details for 8761 N Sr 503
General
- Sold For: $404,000
- Status: Closed
- Type: Single Family
- Source: 506
- MLS ID: 962950
- Added to Site: 60 day(s) ago
Interior
- Number of Rooms: 10
- Interior Features: Ceiling Fan(s), Kitchen/Family Room Combo, Walk-In Closet(s)
- Fireplace: Yes
- Fireplace(s): Glass Doors, Wood Burning
- Appliances: Dishwasher, Microwave, Range, Refrigerator, Water Softener, Gas Water Heater
Rooms
Bathrooms
- Total Bathrooms: 3
- Full Bathrooms: 2
- Half Bathrooms: 1
- Main Floor Baths: 1
Bedrooms
- Total Bedrooms: 4
Additional Information
- Security/Safety: Smoke Detector(s)
Exterior
- Exterior Features: Deck, Porch, Storage, Propane Tank - Leased
- Porch/Patio/Deck: Deck, Porch
Parking
- Garage: Yes
- Attached garage: Yes
- Garage Spaces: 2
- Parking Features: Attached, Garage, Two Car Garage, Storage
Location
- County: Preble
School Information
- Elem School District: Tri County North
- Midd School District: Tri County North
- High School District: Tri County North
Heating & Cooling
- Central air: Yes
- Air Conditioning: Yes
- Cooling Type: Central Air
- Heating Type: Heat Pump, Propane
Utilities
- Sewer: Septic Tank
- Water: Private, Well
- Well: Yes
- Utility Description: Septic Available, Water Available
Structural Information
- Architectural Style: Traditional
- Construction: Vinyl Siding
- Basement: Yes
- Basement Desc.: Full, Walk-Out Access
- Windows: Double Hung, Double Pane Windows, Insulated Windows, Vinyl
- Stories/Levels: 2
- Sq. Ft. Source: Assessor
- Year Built: 1994
Additional Structures
- Other Structures: Shed(s)
Lot Features
- Lot Size (Acres): 2.75
- Lot Size Source: Assessor
- Lot Dimensions: 2.75 acres
- Zoning: Residential
Financial Considerations
- For Sale/Rent/Lease: For Sale
- Terms: Conventional, FHA, VA Loan
Disclosures and Reports
- Ownership: Trust
- Legal Description: D14732120000004001
- Property ID: D14732120000004001
Listed by Coldwell Banker Heritage (937) 439-4500, Linda Hendershot (937) 441-5233
Sold by Keller Williams Community Part (937) 530-4904, Brandi Howell

Get Pre-Approved Today
Schools
Schools serving 8761 N Sr 503
School District:Tri-County North Local School District
| Name | Grades | Distance |
|---|---|---|
Tri-County North Elementary School 436 North Commerce Street, Lewisburg, OH 45338 | K-5 | 1.4 mi |
Tri-County North High School 436 North Commerce Street, Lewisburg, OH 45338 | 6-12 | 1.4 mi |
Disclaimer:
School attendance boundaries provided by ATTOM Data Solutions and are for reference only. Contact the school directly to verify enrollment eligibility.
Price & Sales History for 8761 N Sr 503
Date
Details
Price
Change
Source
7/30/2026
Sold
$404,000
1.03%
MLS
6/30/2026
Listed
$399,900
—
MLS
Disclaimer: Historical sales information is derived from public records provided by the county offices. Information is not guaranteed and should be independently verified.
8761 N Sr 503, Lewisburg, OH 45338 (MLS# 962950) is a Single Family property that was sold at $404,000 on July 30, 2026. Want to learn more about 8761 N Sr 503? Do you have questions about finding other Single Family real estate for sale in Lewisburg? You can browse all Lewisburg real estate or contact a Coldwell Banker agent to request more information.