This is a carousel with tiles that activate property listing cards. Use the previous and next buttons to navigate.
1/1
$406,000
This is a carousel with tiles that activate property listing cards. Use the previous and next buttons to navigate.
1/1
Property Description
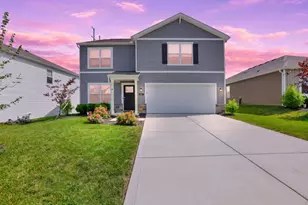
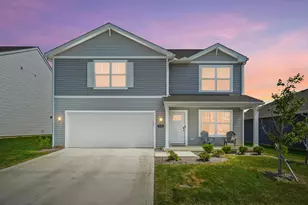
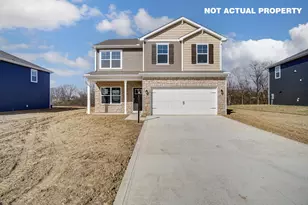
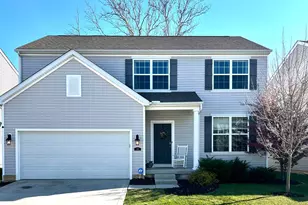
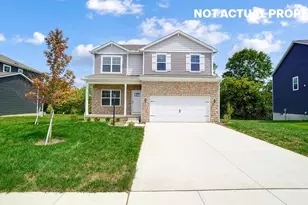
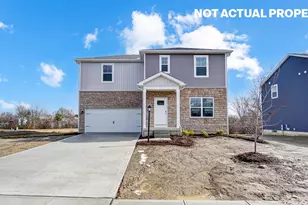
Introducing The Fairton floorplan, a brand new 2-story home offering 1,510 square feet of thoughtfully designed living space. With 4 bedrooms, 2.5 bathrooms, and a 2-car garage, this beautiful home caters to modern family needs. The open-concept first floor features a large Great Room seamlessly connected to a spacious kitchen, making it ideal for both entertaining and everyday family life. The kitchen stands out with its spacious countertops, elegant cabinetry, and ample storage, inviting everyone to gather and create memorable meals together. On the second floor, you'll find four generously sized bedrooms, including Bedroom 1 with a private ensuite bath and a walk-in closet, plus a convenient laundry room. The Fairton offers a perfect blend of comfort and functionality, ensuring it's a great home and an even better value.
Full Property Details
Full Property Details for 1380 Hansberry Dr
General
- Sold For: $406,000
- Taxes: $1,585 (2025)
- Status: Closed
- Type: Single Family
- Source: Columbus_N_Greater_Ohio
- MLS ID: 226024490
- Added to Site: 7 day(s) ago
Interior
- Flooring: Carpet, Vinyl
Rooms
Bathrooms
- Total Bathrooms: 3
- Full Bathrooms: 2
- Half Bathrooms: 1
- Upper Floor Baths: 2
- Main - 1/2 Baths: 1
Bedrooms
- Total Bedrooms: 4
Parking
- Garage: Yes
- Garage Spaces: 2
- Parking Features: Attached Garage
Location
- County: Fairfield
- Township: Bloom
- Development Name: Wagnalls Run
School Information
- School District: BLOOM CARROLL LSD 2303 FAI CO.
Community
- Association: Yes
- Home Owners Assn.: 1
Heating & Cooling
- Central air: Yes
- Air Conditioning: Yes
- Cooling Type: Central Air
- Heating Type: Electric, Forced Air
Utilities
- Sewer: Public Sewer
- Water: Public
Structural Information
- Windows: Insulated All
- Square Feet: 1,510
- Sq. Ft. Source: Realist
- Living Area: 1,510 Sq. Ft.
- Finished Total: 1,510 Sq. Ft.
- Year Built: 2026
Lot Features
- Lot Size (Acres): 0.21
- Lot Size (Sq. Ft.): 9,147.6
Financial Considerations
- Price Per Sq. Ft.: $268.87
- Tax Amount: $1,585
- Tax Year: 2025
- Terms: VA, FHA, Conventional
Disclosures and Reports
- Special Conditions: Standard
- Property ID: 01-00306-200
Listed by Non Member Office, NON MEMBER
Sold by Howard Hanna Real Estate Svcs (614) 864-7400, Laxmi Kharel
Get Pre-Approved Today
Schools
Schools serving 1380 Hansberry Dr
School District:Bloom-Carroll Local School District
| Name | Grades | Distance |
|---|---|---|
Bloom Carroll Intermediate School 4955 Carroll Eastern Road, Carroll, OH 43112 | 3-4 | 6.6 mi |
Bloom Carroll Primary School 4955 Carroll Eastern Road, Carroll, OH 43112 | K-2 | 6.6 mi |
Bloom-Carroll Middle School 71 South Beaver Street, Carroll, OH 43112 | 5-8 | 6.1 mi |
Bloom-Carroll High School 5240 Plum Road Northwest, Carroll, OH 43112 | 9-12 | 6.1 mi |
Disclaimer:
School attendance boundaries provided by ATTOM Data Solutions and are for reference only. Contact the school directly to verify enrollment eligibility.
Price & Sales History for 1380 Hansberry Dr
Date
Details
Price
Change
Source
6/30/2026
Sold
$406,000
—
MLS
Disclaimer: Historical sales information is derived from public records provided by the county offices. Information is not guaranteed and should be independently verified.

1380 Hansberry Drive, Lithopolis, OH 43136 (MLS# 226024490) is a Single Family property that was sold at $406,000 on June 30, 2026. Want to learn more about 1380 Hansberry Drive? Do you have questions about finding other Single Family real estate for sale in Lithopolis? You can browse all Lithopolis real estate or contact a Coldwell Banker agent to request more information.