This is a carousel with tiles that activate property listing cards. Use the previous and next buttons to navigate.
1/1
$985,000
This is a carousel with tiles that activate property listing cards. Use the previous and next buttons to navigate.
1/1
Property Description
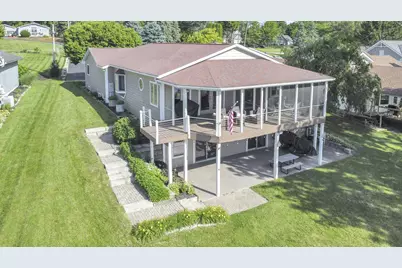
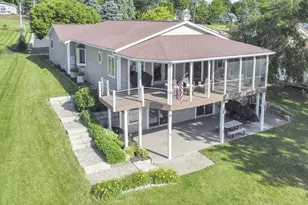
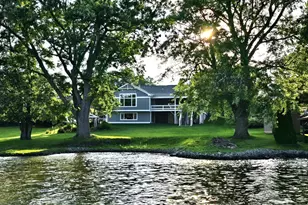
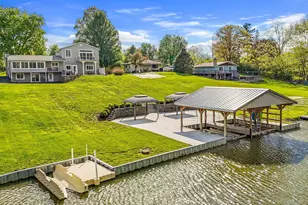
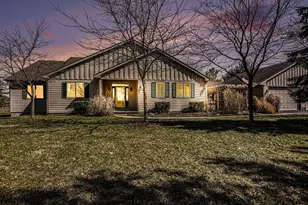
Magnificent Main Lake Waterfront Retreat with Over 4,344 square feet of true living space plus an additional 482 square feet of storage area. Perfectly positioned on the main lake, this exceptional property boasts breathtaking water views and room to accommodate even the largest of families. Designed for entertaining and everyday enjoyment, the expansive floor plan features multiple gathering spaces including a spacious great room, family room, recreation room, pool room, dedicated bunk room for the grandkids, and several additional flexible living areas. The main level features the open concept combination great room and kitchen area, complete with a walk-in pantry, granite countertops, a new designer backsplash, breakfast bar, coffee bar, abundant cabinetry, and generous workspace for hosting family and friends. When it's time to unwind, retreat to the luxurious owner's suite featuring a beautifully remodeled spa-inspired bath with a soaking tub, oversized walk-in shower with seamless glass enclosure, double vanities, and elegant finishes throughout. This gorgeous suite also offers 'His and Hers' walk-in closets.Enjoy spectacular lake views from the screened porch, open deck, or covered upper-level deck. The lower-level recreation room opens directly to a covered patio, creating seamless indoor-outdoor living. Follow the path to the private dock where your kayak launch awaits, or step aboard your boat and enjoy all that lake living has to offer.Whether you're seeking a full-time residence or the ultimate lakefront getaway, this remarkable home, clad with exterior Hardie Board siding, delivers exceptional space, outstanding updates, and unforgettable waterfront living. Make sure to ask for the full list of updates and upgrades!!
Full Property Details
Full Property Details for 1101 Chickasaw Dr
General
- Sold For: $985,000
- Taxes: $5,367 (2025)
- Status: Closed
- Type: Single Family
- Source: 507
- MLS ID: 1046183
- Added to Site: 39 day(s) ago
Interior
- Interior Features: Ceiling Fan(s), Walk-In Closet(s)
- Fireplace(s): One Fireplace, Wood Burning
Rooms
Bathrooms
- Total Bathrooms: 4
- Full Bathrooms: 3
- Half Bathrooms: 1
Bedrooms
- Total Bedrooms: 3
- Primary Bedroom: Level 1
- Bedroom 2: Level 1
- Bedroom 3: Level 1
Other Rooms
- Living Room: Level 1
- Great Room: Level 1
- Kitchen: Level 1
- Dining Room: Level 1
- Extra Room 3: Level 1
- Rec Room: Level L
- Other Room 1: Level L
- Other Room 2: Level L
Exterior
- Exterior Features: Deck, Patio, Other
Parking
- Carport Spaces: 1
Location
- Area: 510 Madison County
- County: Madison
- Subdivision: Choctaw Lake
- Driving Directions: I-70 to north on StRt56, right on Old Columbus, left on West Choctaw, follow to the right, it becomes Chickasaw
School Information
- School District: 4903 London CSD
Community
- Community Name: Conventional
Heating & Cooling
- Cooling Type: Central Air
- Heating Type: Forced Air, Natural Gas
Utilities
- Sewer: Public Sewer
- Water: Supplied Water
Structural Information
- Architectural Style: Ranch
- Exterior Const.: Wood Siding
- Square Feet: 4,344
- Year Built: 1971
Lot Features
- Lot Size (Acres): 0.45
- Lot Dimensions: 70' x 281'
- Zoning: Residential
Financial Considerations
- Tax Amount: $5,367
- Tax Year: 2025
Disclosures and Reports
- Property ID: 2400227000
Listed by Joy Crace and Timothy Crace
Sold by JOHN DOE (NON-WRIST MEMBER)

Get Pre-Approved Today
Schools
Schools serving 1101 Chickasaw Dr
School District:London City School District
| Name | Grades | Distance |
|---|---|---|
London Elementary School 380 Elm Street, London, OH 43140 | PK-5 | 4.2 mi |
London Middle School 270 East Keny, London, OH 43140 | 6-8 | 3.8 mi |
London High School 336 Elm Street, London, OH 43140 | 9-12 | 3.9 mi |
Disclaimer:
School attendance boundaries provided by ATTOM Data Solutions and are for reference only. Contact the school directly to verify enrollment eligibility.
Price & Sales History for 1101 Chickasaw Dr
Date
Details
Price
Change
Source
7/09/2026
Sold
$985,000
-0.4%
MLS
6/05/2026
Listed
$989,000
—
MLS
Disclaimer: Historical sales information is derived from public records provided by the county offices. Information is not guaranteed and should be independently verified.
1101 Chickasaw Drive, London, OH 43140 (MLS# 1046183) is a Single Family property that was sold at $985,000 on July 09, 2026. Want to learn more about 1101 Chickasaw Drive? Do you have questions about finding other Single Family real estate for sale in London? You can browse all London real estate or contact a Coldwell Banker agent to request more information.