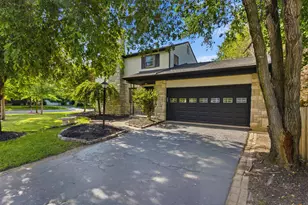
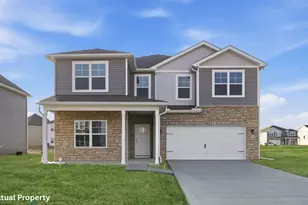
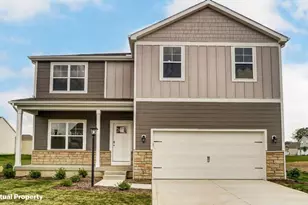
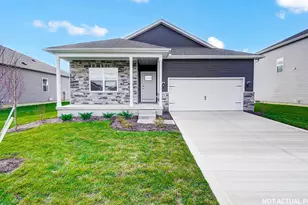
This is a carousel with tiles that activate property listing cards. Use the previous and next buttons to navigate.
1/1
$401,377
This is a carousel with tiles that activate property listing cards. Use the previous and next buttons to navigate.
1/1
Property Description
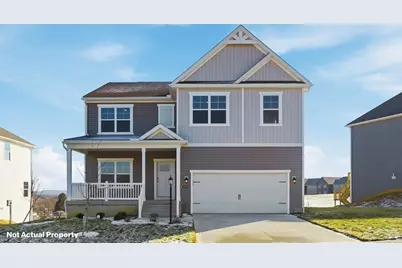
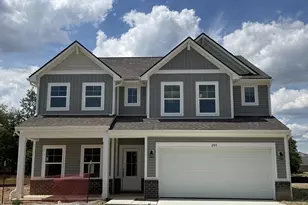
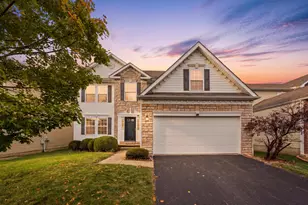
The Henley delivers 2,600+ sq. ft. of thoughtfully designed space with 5 bedrooms, 3 baths, and flexible living areas. Situated in Central Ohio, this new construction home offers energy efficiency, Smart Home℠ Technology, and a builder warranty. The open main level features a great room, dining space, and modern kitchen with stainless steel appliances, a large island, and walk-in pantry. A flex room and main-level bedroom with a full bath provide options for guests or a home office. Upstairs, the primary suite offers dual sinks, a walk-in shower, and a spacious closet. Three more bedrooms, a loft, and laundry room ensure convenience for daily life. Close to parks, dining, and commuter routes, the Henley is ideal for buyers seeking space, function, and new construction quality. Schedule your showing today.
Full Property Details
Full Property Details for 1203 Stratford Wy
General
- Sold For: $401,377
- Status: Closed
- Type: Single Family
- Source: Columbus_N_Greater_Ohio
- MLS ID: 226016521
- Added to Site: 153 day(s) ago
Interior
- Flooring: Other, Carpet
Rooms
Bathrooms
- Total Bathrooms: 3
- Full Bathrooms: 3
- Upper Floor Baths: 2
- Main - Full Baths: 1
Bedrooms
- Total Bedrooms: 5
Parking
- Garage: Yes
- Garage Spaces: 2
- Parking Features: Attached Garage
Location
- County: Madison
- Township: Madison
- Development Name: Johnsons Creek
- Driving Directions: I-70W to Exit 79 (US-42) toward London. Turn left onto US-42S. Turn right onto Eagleton Blvd.
School Information
- School District: LONDON CSD 4903 MAD CO.
Community
- Association: Yes
- Home Owners Assn.: 1
Heating & Cooling
- Central air: Yes
- Air Conditioning: Yes
- Cooling Type: Central Air
- Heating Type: Forced Air
Utilities
- Sewer: Public Sewer
- Water: Public
Structural Information
- Windows: Insulated All
- Square Feet: 2,600
- Sq. Ft. Source: Realist
- Living Area: 2,600 Sq. Ft.
- Finished Total: 2,600 Sq. Ft.
- Year Built: 2025
Financial Considerations
- Price Per Sq. Ft.: $153.26
- Terms: VA, FHA, Conventional
Disclosures and Reports
- Special Conditions: Standard
- Property ID: 31-03399.170
Listed by D.R. Horton Realty of Ohio, In (614) 508-0250, Alan J RafiyQ (614) 706-6722
Sold by Non Member Office (614) 706-6722, NON MEMBER

Get Pre-Approved Today
Schools
Schools serving 1203 Stratford Wy
School District:London City School District
| Name | Grades | Distance |
|---|---|---|
London Elementary School 380 Elm Street, London, OH 43140 | PK-5 | 0.9 mi |
London Middle School 270 East Keny, London, OH 43140 | 6-8 | 0.9 mi |
London High School 336 Elm Street, London, OH 43140 | 9-12 | 0.6 mi |
Disclaimer:
School attendance boundaries provided by ATTOM Data Solutions and are for reference only. Contact the school directly to verify enrollment eligibility.
Price & Sales History for 1203 Stratford Wy
Date
Details
Price
Change
Source
8/31/2026
Sold
$401,377
0.73%
MLS
5/12/2026
Listed
$398,487
—
MLS
Disclaimer: Historical sales information is derived from public records provided by the county offices. Information is not guaranteed and should be independently verified.
1203 Stratford Way, London, OH 43140 (MLS# 226016521) is a Single Family property that was sold at $401,377 on August 31, 2026. Want to learn more about 1203 Stratford Way? Do you have questions about finding other Single Family real estate for sale in London? You can browse all London real estate or contact a Coldwell Banker agent to request more information.