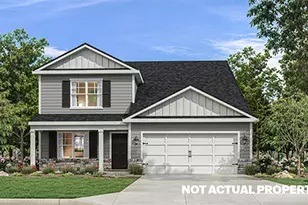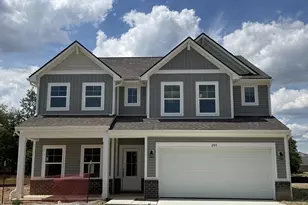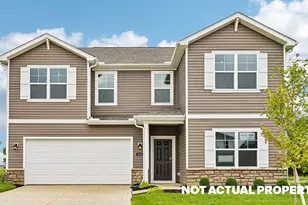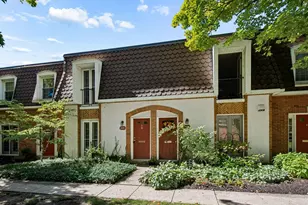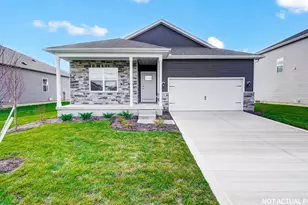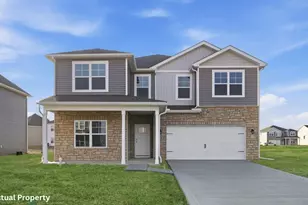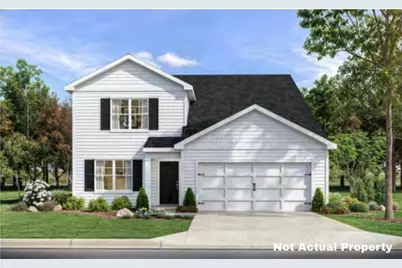
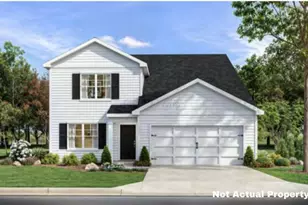

This is a carousel with tiles that activate property listing cards. Use the previous and next buttons to navigate.
1/1
$411,702
This is a carousel with tiles that activate property listing cards. Use the previous and next buttons to navigate.
1/1
Property Description
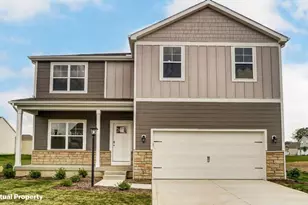
Step into this stunning 2,618-square-foot open-concept home designed for modern living and effortless entertaining. The main floor features a spacious great room that flows seamlessly into a beautifully appointed kitchen complete with an oversized island, gorgeous cabinetry, and ample countertop space, making it the perfect space for everyday meals or hosting gatherings. A large office provides the ideal work-from-home setup, homework zone or quiet retreat. Upstairs, a generous loft offers the perfect space for family game nights, movie marathons, or a cozy hangout. Four large bedrooms provide room for everyone, including a luxurious primary suite with a spacious bedroom, walk-in closet, and a well-appointed bathroom designed for relaxation and comfort. This thoughtfully designed Lyndhurst combines functionality, style, and space to meet all your lifestyle needs.
Full Property Details
Full Property Details for 1218 Stratford Wy
General
- Sold For: $411,702
- Taxes: $221 (2025)
- Status: Closed
- Type: Single Family
- Source: Columbus_N_Greater_Ohio
- MLS ID: 226025451
- Added to Site: 95 day(s) ago
Interior
- Flooring: Carpet, Vinyl
Rooms
Bathrooms
- Total Bathrooms: 3
- Full Bathrooms: 2
- Half Bathrooms: 1
- Upper Floor Baths: 2
- Main - 1/2 Baths: 1
Bedrooms
- Total Bedrooms: 4
Parking
- Garage: Yes
- Garage Spaces: 2
- Parking Features: Attached Garage
Location
- County: Madison
- Township: Madison
- Development Name: Johnson's Creek
- Driving Directions: I-70W to Exit 79 (US-42) toward London. Turn left onto US-42S. Turn right onto Eagleton Blvd.
School Information
- School District: LONDON CSD 4903 MAD CO.
Community
- Association: Yes
- Home Owners Assn.: 1
Utilities
- Sewer: Public Sewer
- Water: Public
Structural Information
- Architectural Style: Traditional, Modern
- Windows: Insulated All
- Square Feet: 2,618
- Sq. Ft. Source: Builder
- Living Area: 2,618 Sq. Ft.
- Finished Total: 2,618 Sq. Ft.
- Year Built: 2026
Lot Features
- Lot Size (Acres): 0.15
- Lot Size (Sq. Ft.): 6,534
Financial Considerations
- Price Per Sq. Ft.: $157.66
- Tax Amount: $221
- Tax Year: 2025
- Terms: VA, FHA, Conventional
Disclosures and Reports
- Property ID: 31-03399.190
Get Pre-Approved Today
Schools
Schools serving 1218 Stratford Wy
School District:London City School District
| Name | Grades | Distance |
|---|---|---|
London Elementary School 380 Elm Street, London, OH 43140 | PK-5 | 0.9 mi |
London Middle School 270 East Keny, London, OH 43140 | 6-8 | 0.9 mi |
London High School 336 Elm Street, London, OH 43140 | 9-12 | 0.6 mi |
Disclaimer:
School attendance boundaries provided by ATTOM Data Solutions and are for reference only. Contact the school directly to verify enrollment eligibility.
Price & Sales History for 1218 Stratford Wy
Date
Details
Price
Change
Source
10/06/2026
Sold
$411,702
-0.25%
MLS
7/09/2026
Listed
$412,752
—
MLS
Disclaimer: Historical sales information is derived from public records provided by the county offices. Information is not guaranteed and should be independently verified.
1218 Stratford Way, London, OH 43140 (MLS# 226025451) is a Single Family property that was sold at $411,702 on October 06, 2026. This property was sold by Melissa Holmes-Gregory from our Southwest Regional Office.Want to learn more about 1218 Stratford Way? Do you have questions about finding other Single Family real estate for sale in London? You can browse all London real estate or contact a Coldwell Banker agent to request more information.