This is a carousel with tiles that activate property listing cards. Use the previous and next buttons to navigate.
1/68
$1,299,999
This is a carousel with tiles that activate property listing cards. Use the previous and next buttons to navigate.
1/68
Property Description
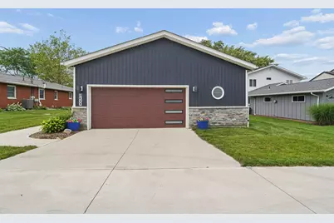
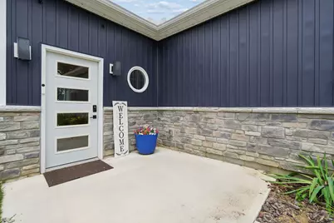
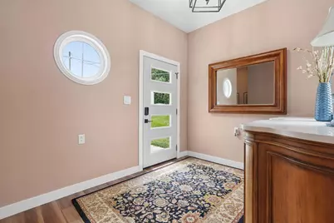
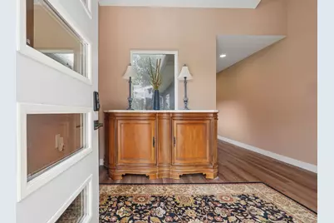
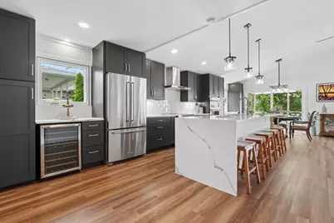
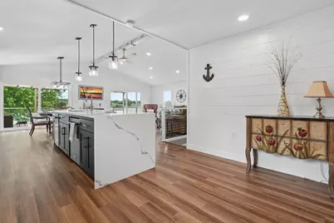
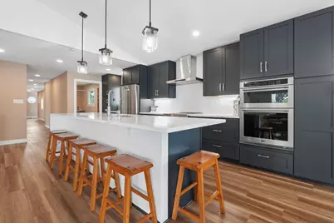
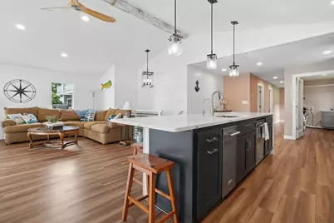
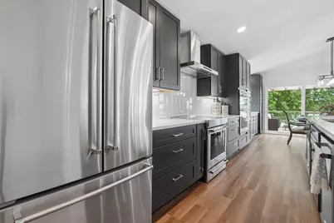
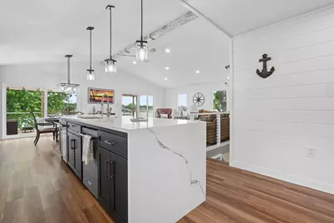
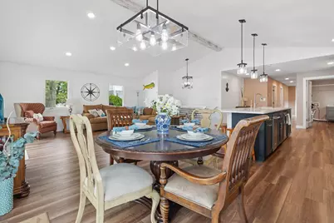
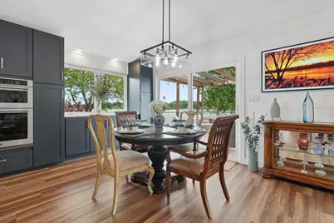
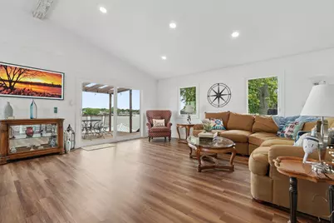
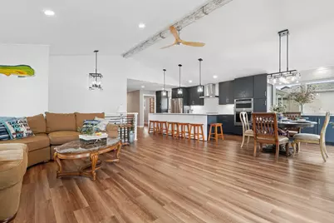
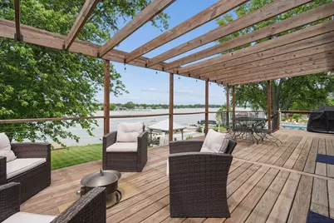
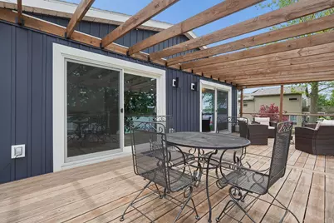
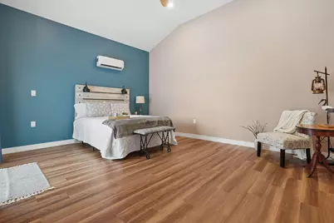
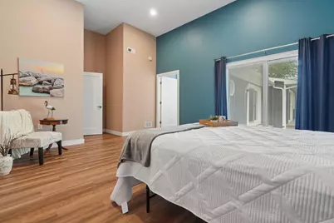
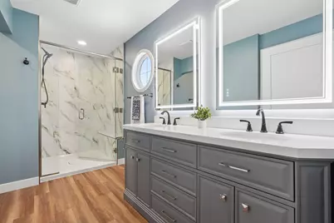
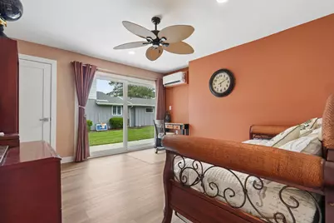
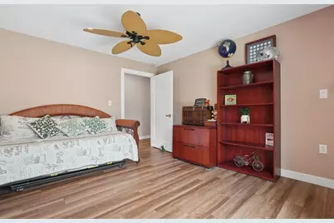
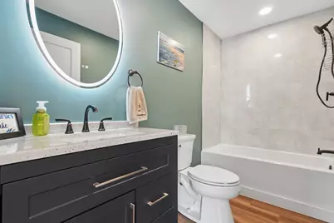
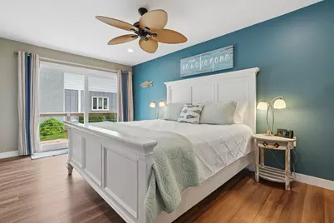
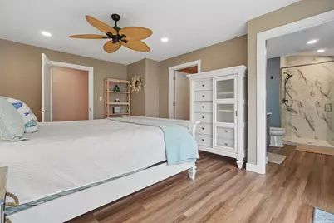
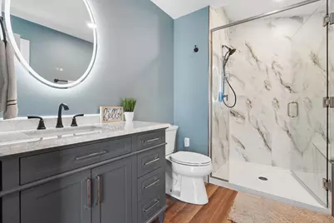
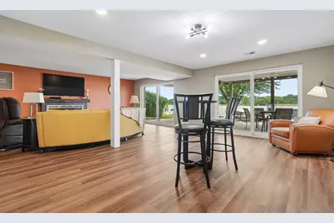
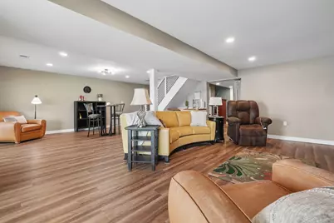
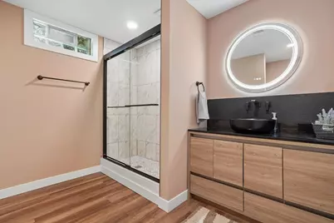
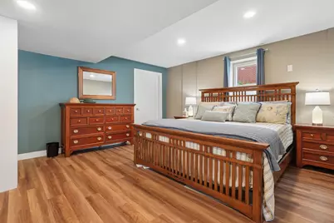
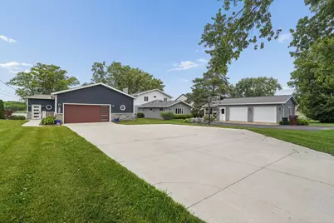
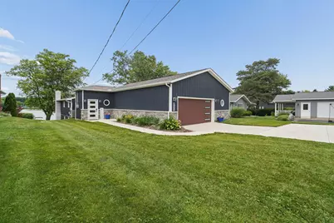
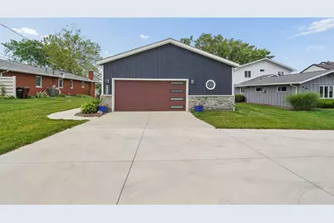
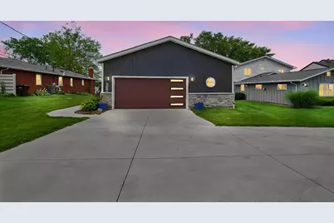
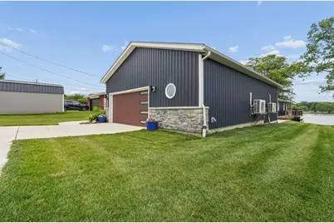
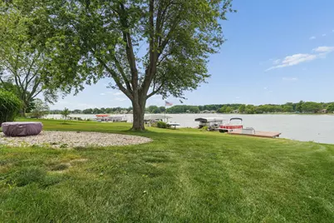
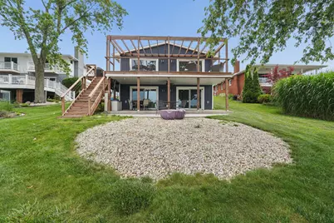
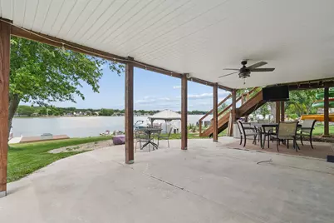
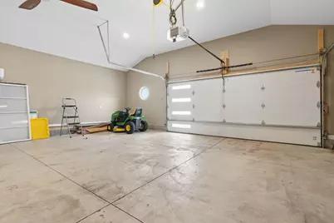
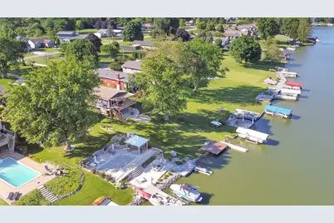
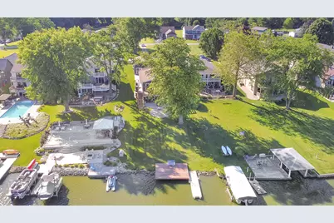
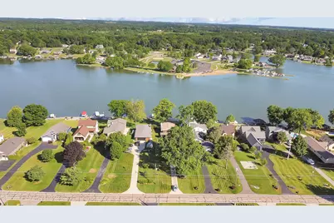
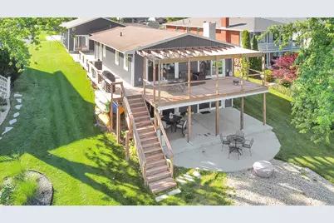
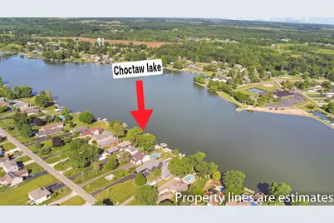
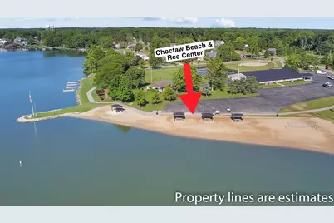
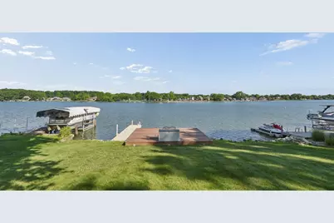
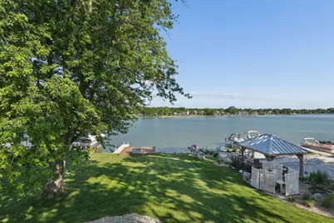
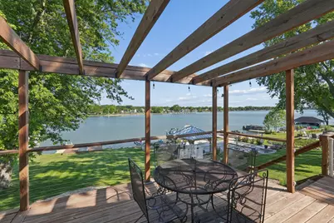
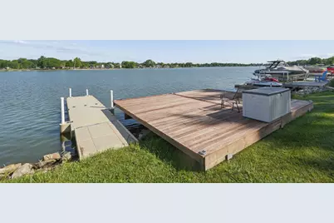
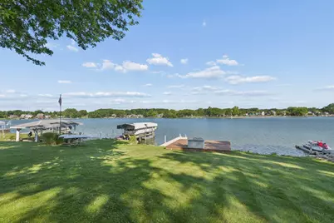

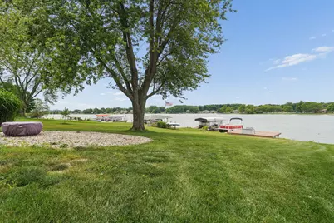
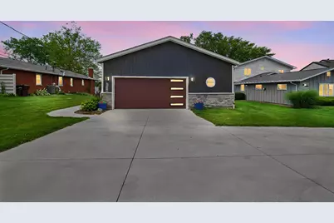
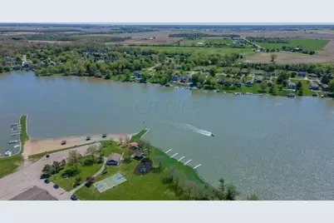
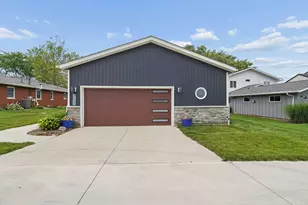
Welcome to luxury lakefront living on Choctaw Lake's coveted Main Lake. This completely renovated 4-bedroom, 4-bath ranch with a walkout basement and 3-car garage has been thoughtfully redesigned from top to bottom, offering breathtaking water views and exceptional craftsmanship throughout. The open-concept main level features soaring vaulted ceilings, beautiful beams, shiplap accents, designer lighting, and stunning lake views. The beautifully updated kitchen showcases KitchenAid appliances, quartz countertops complete with the waterfall, custom cabinetry, and premium finishes designed for both everyday living and entertaining. Kohler plumbing fixtures, porcelain tile showers and tub surrounds, custom bath vanities, and quality finishes elevate all four bathrooms. The extensive renovation includes new drywall, insulation, plumbing, electrical, windows, doors, flooring, lighting, ceiling fans, stairs, deck, patio, driveway, dock, and more. Additional upgrades include Pioneer mini-split systems, reverse osmosis system, water softener, perimeter drainage system with sump pump, Leaf Filters on the gutters, and underground gutter drainage directed to the lake. The walkout lower level offers additional living and entertaining space complete with two beverage refrigerators and direct access to the waterfront. Outside, enjoy multiple areas designed to embrace lake life, including a spacious upper deck that serves as an extension of the home's living space, providing the perfect setting for entertaining, dining, or simply relaxing while taking in panoramic main lake views. A private boat dock places the water just steps away. With virtually every component of the home updated and all the amenities of waterfront living at your fingertips, this is a rare turnkey opportunity on one of Choctaw Lake's most desirable locations.
Full Property Details
Full Property Details for 1300 E Choctaw Dr
General
- Price: $1,299,999
- HOA FEE: $117/month
- HOA FEE FREQ.: Annually
- Taxes: $3,008 (2025)
- Status: Active
- Type: Duplex
- Source: 507
- MLS ID: 1046555
- Updated: 7/30/2026
- Added to Site: 60 day(s) ago
Interior
- Number of Rooms: 17
- Interior Features: Walk-In Closet(s), Ceiling Fan(s), Wet Bar
- Fireplace: Yes
- Fireplace(s): Electric
- Appliances: Built-In Electric Oven, Dishwasher, Disposal, Electric Water Heater, Microwave, Range, Refrigerator, Water Softener Owned
- Flooring: Vinyl
Rooms
Bathrooms
- Total Bathrooms: 4
- Full Bathrooms: 4
Bedrooms
- Total Bedrooms: 4
Exterior
- Exterior Features: Dock
Parking
- Garage: Yes
- Attached garage: Yes
- Garage Spaces: 3
- Parking Features: Attached, Garage Door Opener
Location
- Area: 510 Madison County
- County: Madison
- Township: Somerford
- Development Name: Choctaw Lake
- Subdivision: Choctaw Lake
- Driving Directions: I70 to St Rt 56. North on 56, right on Old Columbus Rd., Left on E Choctaw DR. Home is on the left
School Information
- School District: 4903 London CSD
Community
- Association: Yes
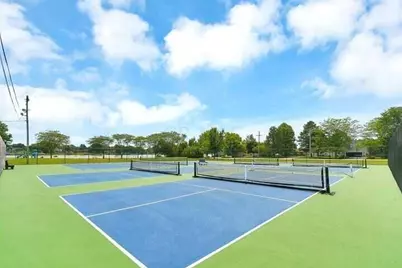
- Assoc. Fees Include: Tennis, Other
Heating & Cooling
- Central air: Yes
- Cooling Type: Central Air, Other
- Heating Type: Electric, Forced Air, Other
Utilities
- Sewer: Public Sewer
- Water: Supplied Water
Structural Information
- Architectural Style: Ranch
- Structure Type: Duplex
- Exterior Const.: Stone, Vinyl Siding
- Basement: Yes
- Basement Desc.: Walk-Out Access, Finished, Partial
- Foundation: Block
- Square Feet: 3,300
- Year Built: 1975
Lot Features
- Lot Size (Acres): 0.51
- Lot Size (Sq. Ft.): 22,215.6
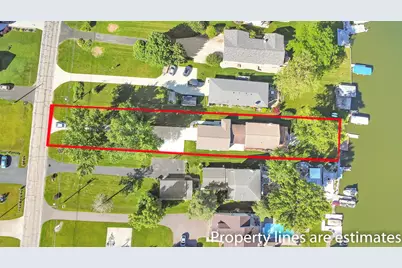
- Lot Dimensions: 375 x 60
- Lot Features: Residential Lot
- Zoning: Residential
Water Features
- Water Front: Yes
- Water Front Desc.: Lake Front, Waterfront
Financial Considerations
- Association Fee: $1,400
- Assoc Fee Freq.: Annually
- Tax Amount: $3,008
- Tax Year: 2025
- Terms: Cash, Conventional, FHA, Rural Housing Service, VA Loan
Disclosures and Reports
- Property ID: 2400677000
Listed by Joy Crace
Get Pre-Approved Today
Schools
Schools serving 1300 E Choctaw Dr
School District:London City School District
| Name | Grades | Distance |
|---|---|---|
London Elementary School 380 Elm Street, London, OH 43140 | PK-5 | 4.2 mi |
London Middle School 270 East Keny, London, OH 43140 | 6-8 | 3.8 mi |
London High School 336 Elm Street, London, OH 43140 | 9-12 | 3.9 mi |
Disclaimer:
School attendance boundaries provided by ATTOM Data Solutions and are for reference only. Contact the school directly to verify enrollment eligibility.
Price & Sales History for 1300 E Choctaw Dr
Date
Details
Price
Change
Source
6/22/2026
Listed
$1,299,999
209.52%
MLS
9/16/2022
Sold
$420,000
—
Public Record
Disclaimer: Historical sales information is derived from public records provided by the county offices. Information is not guaranteed and should be independently verified.
Tax History
Tax History for 1300 E Choctaw Dr
Year
Property Taxes
Change
Tax Assessment
Change
2025
$5,687
-5%
$154,620
—
2024
$6,017
7%
$154,620
14%
2023
$5,606
15%
$135,300
32%
2022
$4,862
23%
$102,500
—
2021
$3,948
—
$102,500
—
2020
$3,949
-7%
$102,500
21%
2019
$4,232
10%
$84,720
—
2018
$3,833
2%
$84,720
—
2017
$3,764
16%
$84,720
19%
2016
$3,249
1%
$71,280
—
2015
$3,225
-11%
$71,280
—
2014
$3,607
-18%
$71,280
-18%
2013
$4,374
—
$87,220
—
Disclaimer: Historical tax information is derived from public records provided by the county offices. Information is not guaranteed and should be independently verified.
Estimate the Cost
Estimate the Cost for 1300 E Choctaw Dr
1300 E Choctaw Drive, London, OH 43140 (MLS# 1046555) is a Duplex property with 4 bedrooms and 4 full bathrooms. 1300 E Choctaw Drive is currently listed for $1,299,999 and was received on June 22, 2026. Want to learn more about 1300 E Choctaw Drive? Do you have questions about finding other Duplex real estate for sale in London? You can browse all London real estate or contact a Coldwell Banker agent to request more information.