

This is a carousel with tiles that activate property listing cards. Use the previous and next buttons to navigate.
1/63
$799,900
This is a carousel with tiles that activate property listing cards. Use the previous and next buttons to navigate.
1/63
Property Description
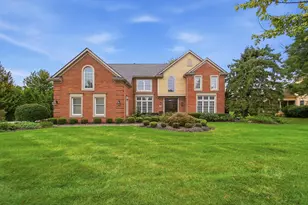
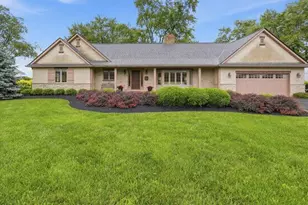
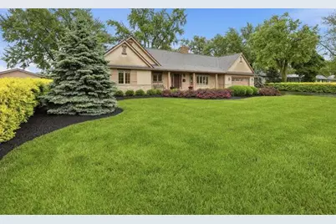
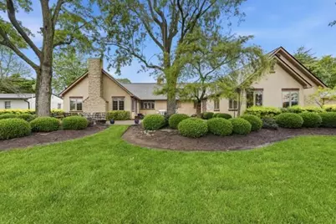
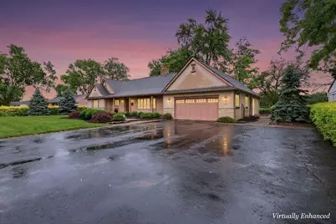
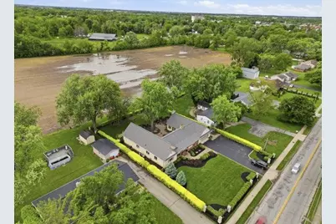
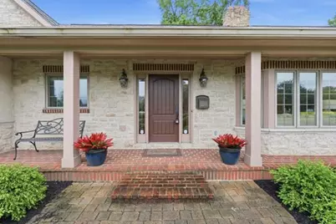
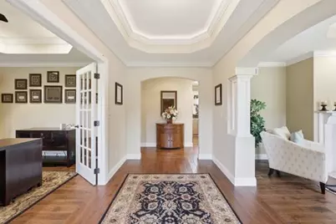
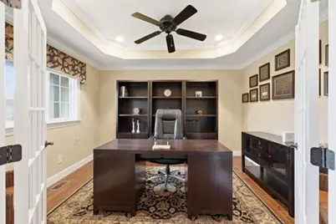
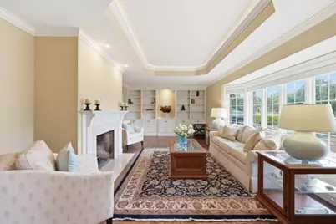
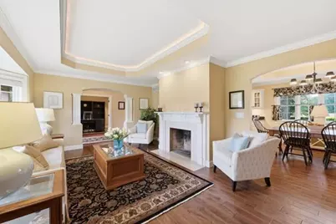
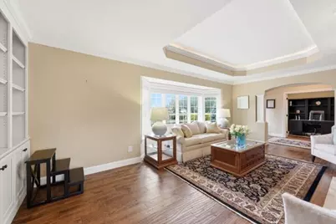
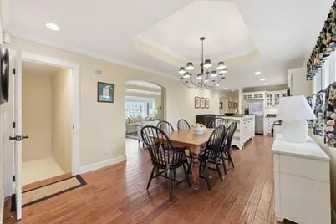
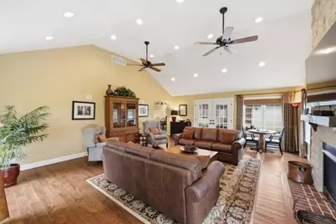
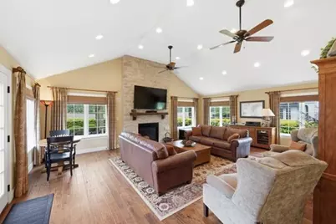
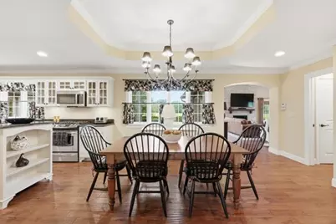
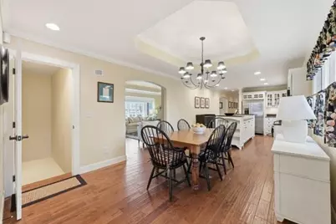
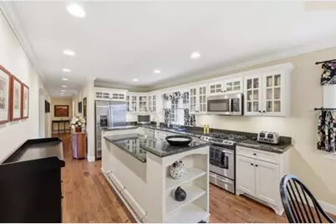
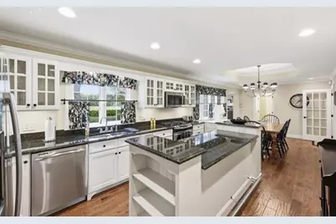
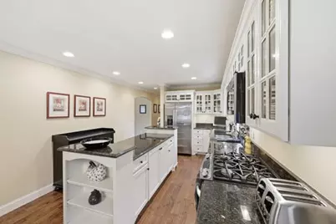
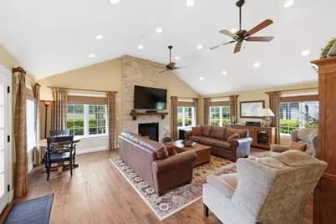
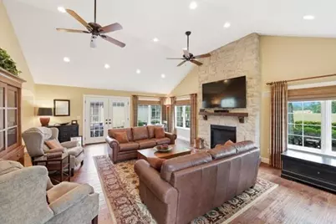
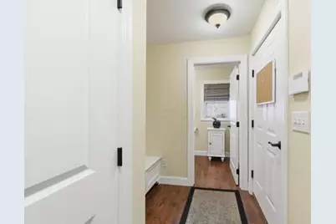
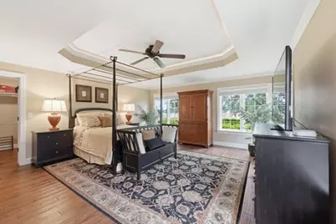
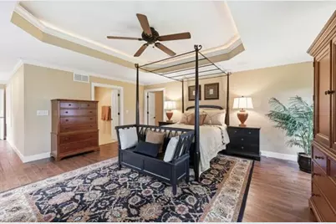
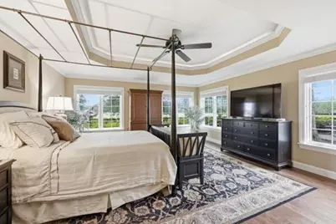
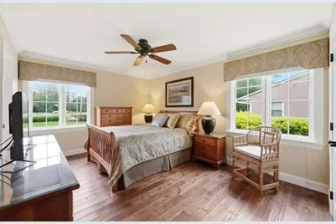
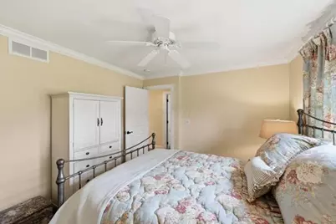
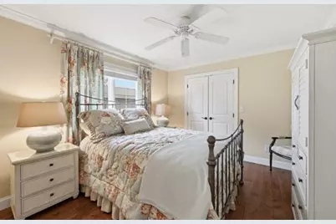
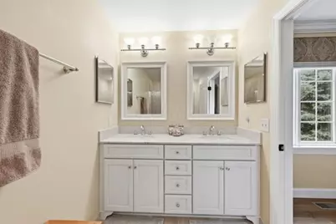
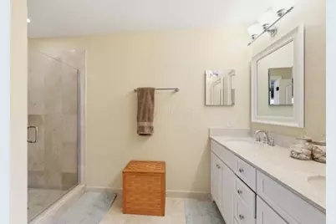
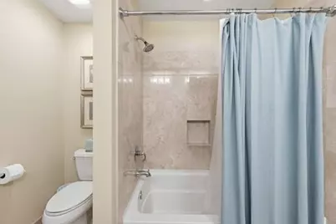
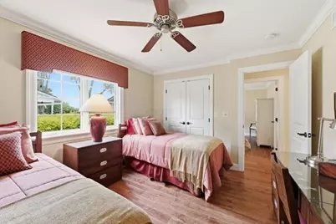
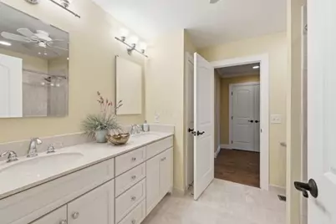
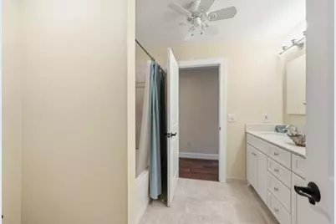
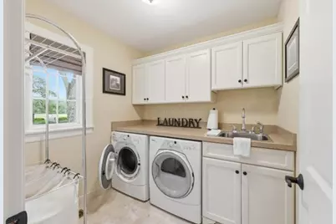
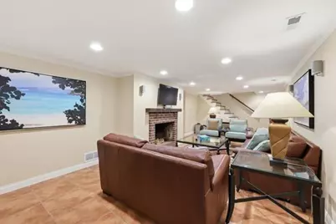
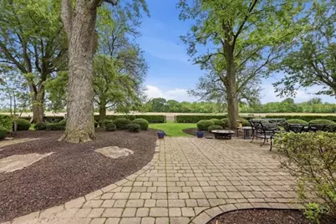
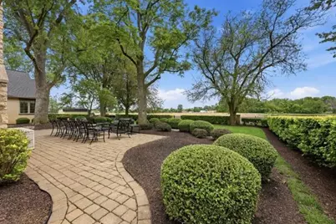
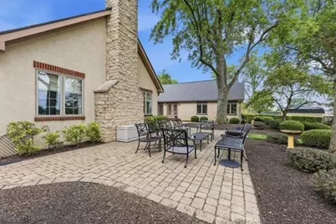
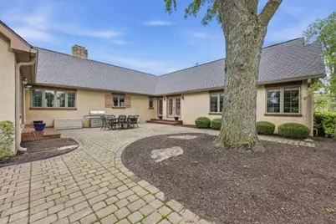
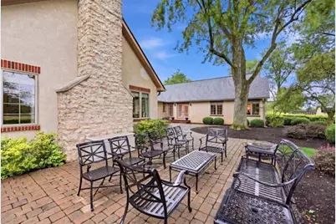
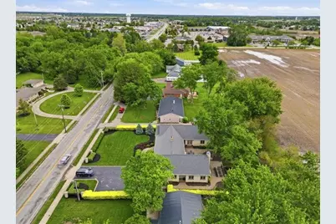
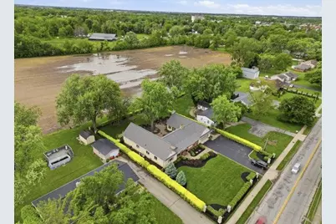
Experience timeless elegance and exceptional craftsmanship in this stunning custom-built French Country ranch situated on a beautifully manicured half-acre lot with a completely fenced backyard designed for both privacy and entertaining. Offering 4 spacious bedrooms, 4 full baths, & 1 half bath, this extraordinary home combines luxury finishes with thoughtful design throughout. From the moment you enter, you'll be captivated by the rich 5' hand-hewn hardwood plank flooring, extensive crown molding, coffered ceilings, & exquisite Amish-built custom cabinetry & bookcases showcased throughout the home. Featuring both a formal living room & a separate family room, this home provides abundant space for entertaining and comfortable everyday living. The heart of the home is the enormous eat-in country kitchen featuring beautiful Amish-crafted cabinetry with over and under cabinet lighting, premium finishes, and generous gathering space perfect for hosting family and friends. The luxurious private owner's suite serves as a true retreat with an incredible 16-foot his-and-hers walk-in closet complete with custom Amish cabinetry. The spa-inspired owner's bath boasts marble countertops, marble flooring, & upscale custom finishes throughout. Bedroom 4 offers its own attached private full bath, making it ideal for guests or multi-generational living, while Bedrooms 2 and 3 are connected by a spacious Jack-and-Jill bath offering both convenience and privacy. Additional highlights include a private office, a beautifully appointed laundry room with Amish-built cabinetry, under-cabinet lighting, stainless steel wet/mop sink, & marble flooring, along with three fireplaces strategically placed throughout the home to create warmth & ambiance. The finished lower level is an entertainer's dream featuring a dedicated movie room complete w/ Bose surround sound system, ceramic tile flooring, a stunning gas-fired/wood-burning fireplace, and an adjoining full bath. Roof new 2025, Pella
Full Property Details
Full Property Details for 176 Lafayette St
General
- Price: $799,900
- Taxes: $2,196 (2025)
- Status: Active
- Type: Single Family
- Source: 507
- MLS ID: 1046109
- Updated: 6/3/2026
- Added to Site: 44 day(s) ago
Interior
- Fireplace(s): Gas, Wood Burning
Rooms
Bathrooms
- Total Bathrooms: 5
- Full Bathrooms: 4
- Half Bathrooms: 1
- Bathroom: Level L
- Bathroom 2: Level 1
- Bathroom 3: Level 1
- Bathroom 4: Level 1
Bedrooms
- Total Bedrooms: 4
- Primary Bedroom: Level 1
- Bedroom 2: Level 1
- Bedroom 3: Level 1
- Bedroom 4: Level 1
Other Rooms
- Other Room 9: Level 1
Exterior
- Exterior Features: Fenced, Porch, Patio
Location
- County: Madison
- Driving Directions: USE GPS
School Information
- School District: 4903 London CSD
Heating & Cooling
- Cooling Type: Central Air
- Heating Type: Forced Air, Natural Gas
Utilities
- Sewer: Public Sewer
- Water: Supplied Water
Structural Information
- Architectural Style: Ranch
- Exterior Const.: Brick, Stucco, Stone
- Square Feet: 3,322
- Finished Total: 3,322 Sq. Ft.
- Year Built: 1959
Lot Features
- Lot Size (Acres): 0.53
Financial Considerations
- Tax Amount: $2,196
- Tax Year: 2025
Disclosures and Reports
- Property ID: 3100221000
Listed by Andrea Dillion
Get Pre-Approved Today
Schools
Schools serving 176 Lafayette St
School District:London City School District
| Name | Grades | Distance |
|---|---|---|
London Elementary School 380 Elm Street, London, OH 43140 | PK-5 | 0.6 mi |
London Middle School 270 East Keny, London, OH 43140 | 6-8 | 1 mi |
London High School 336 Elm Street, London, OH 43140 | 9-12 | 0.9 mi |
Disclaimer:
School attendance boundaries provided by ATTOM Data Solutions and are for reference only. Contact the school directly to verify enrollment eligibility.
Price & Sales History for 176 Lafayette St
Date
Details
Price
Change
Source
5/31/2026
Listed
$799,900
332.38%
MLS
10/19/2005
Sold
$185,000
—
Public Record
Disclaimer: Historical sales information is derived from public records provided by the county offices. Information is not guaranteed and should be independently verified.
Tax History
Tax History for 176 Lafayette St
Year
Property Taxes
Change
Tax Assessment
Change
2025
$4,393
—
$159,130
—
2024
$4,393
-6%
$159,130
—
2023
$4,695
15%
$159,130
22%
2022
$4,085
1%
$130,950
—
2021
$4,044
—
$130,950
—
2020
$4,045
6%
$130,950
7%
2019
$3,817
-8%
$122,170
—
2018
$4,151
2%
$122,170
—
2017
$4,081
20%
$122,170
17%
2016
$3,401
—
$104,860
—
2015
$3,403
-13%
$104,860
—
2014
$3,919
1%
$104,860
4%
2013
$3,880
—
$101,240
—
Disclaimer: Historical tax information is derived from public records provided by the county offices. Information is not guaranteed and should be independently verified.
Estimate the Cost
Estimate the Cost for 176 Lafayette St
176 Lafayette Street, London, OH 43140 (MLS# 1046109) is a Single Family property with 4 bedrooms, 4 full bathrooms and 1 partial bathroom. 176 Lafayette Street is currently listed for $799,900 and was received on May 31, 2026. Want to learn more about 176 Lafayette Street? Do you have questions about finding other Single Family real estate for sale in London? You can browse all London real estate or contact a Coldwell Banker agent to request more information.