Full Property Details for 741 Pennell Dr
General
- Sold For: $337,000
- HOA FEE: $13/month
- HOA FEE FREQ.: Annually
- Taxes: $2,368 (2025)
- Status: Closed
- Type: Single Family
- Source: 505
- MLS ID: 5240034
- Added to Site: 45 day(s) ago
Interior
- Number of Rooms: 8
- Interior Features: Entrance Foyer, Eat-in Kitchen, Kitchen Island, Bar
- Fireplace: Yes
- Number of Fireplaces: 1
- Fireplace(s): Living Room, Pellet Stove, Recreation Room, Wood Burning
- Appliances: Dishwasher, Microwave, Range, Refrigerator
Rooms
- Total Bathrooms: 3
- Full Bathrooms: 3
Additional Information
- Pool: Yes
- Private Pool: Yes
- Spa: Yes
- Spa Description: Hot Tub
Exterior
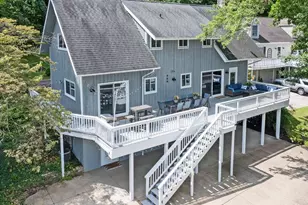
- Porch/Patio/Deck: Deck, Patio
Parking
- Garage: Yes
- Attached garage: Yes
- Garage Spaces: 2
- Parking Features: Attached, Garage
Location
- County: Ashland
- Township: Green Twp
- Driving Directions: SR 39, turn on Tannehill then right on Pennell - property on the left.
School Information
- Elem School District: Loudonville-Perrysvi - 303
- Midd School District: Loudonville-Perrysvi - 303
- High School District: Loudonville-Perrysvi - 303
Community
- Association: Yes
- Assoc. Name: Pennell Drive Association
- Assoc. Fees Include: Other, Snow Removal, See Remarks
Heating & Cooling
- Air Conditioning: Yes
- Cooling Type: Other, Wall/Window Unit(s)
- Heating Type: Fireplace(s), Hot Water, Pellet Stove, Steam
Utilities
- Sewer: Septic Tank
- Water: Well
- Well: Yes
Structural Information
- Property Detached: Yes
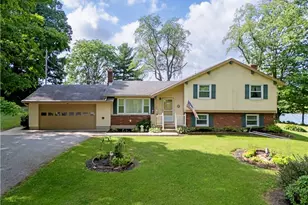
- Architectural Style: Split Level
- Construction: Vinyl Siding
- Basement: Yes
- Basement Desc.: Concrete
- Roof: Asphalt
- Stories/Levels: 4
- Square Feet: 2,901
- Living Area: 2,901 Sq. Ft.
- Finished Above Grnd: 2,026 Sq. Ft.
- Finished Below Grnd: 875 Sq. Ft.
- Year Built: 1963
- Year Built Source: Public Records
- Property Condition: Updated/Remodeled
Lot Features
- Lot Size (Acres): 0.64
- Lot Size: .64
- Lot Size Source: Assessor
Financial Considerations
- Association Fee: $150
- Assoc Fee Freq.: Annually
- Tax Amount: $2,368.22
- Tax Year: 2025
Disclosures and Reports
- Legal Description: 741 PENNELL DR SECTIOIN 35 LOT 10 (S-2) PENNELL ACRES
- Property ID: B05-035-0-0017-00
Listed and Sold by Howard Hanna Real Estate Services, Tracy L Kauffman