This is a carousel with tiles that activate property listing cards. Use the previous and next buttons to navigate.
1/1
$359,900
This is a carousel with tiles that activate property listing cards. Use the previous and next buttons to navigate.
1/1
Property Description
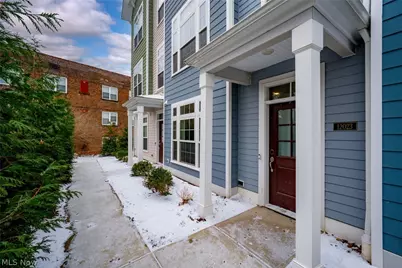
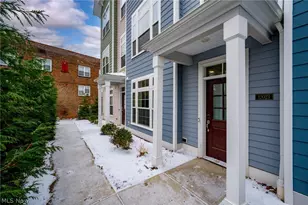
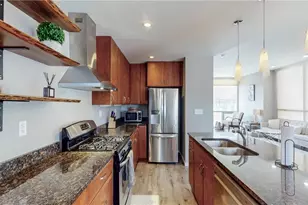
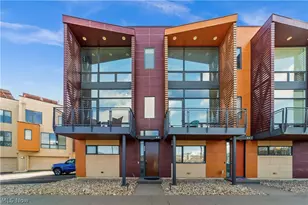
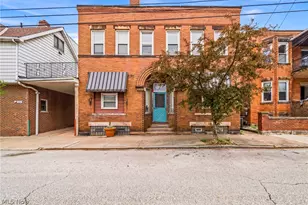
TAX ABATEMENT THROUGH 2036! Welcome to this newer-construction townhome in Ashbury Pointe, ideally located on the edge of University Circle with quick access to University Hospitals, Cleveland Clinic, and Case Western Reserve University. Built in 2021 and completed in 2022, this beautiful three-level home offers just under 1,900 square feet of low-maintenance living with a layout that actually works for how people live day to day. The entry level includes a flexible bonus space with a half bath-perfect for a home office, workout area, or guest setup-plus direct access to the attached two-car, heated garage which has been wired to accommodate an EV charger. Upstairs, the main living level features an open layout with tons of natural light centered around a spacious kitchen with a large island, quartz countertops, stainless steel appliances, and plenty of cabinet and pantry space. LVP flooring runs throughout, and there's an additional half bath for convenience. On the top floor, the primary suite offers a walk-in closet with custom organizers and a private bath with double vanities, quartz countertops, and a tiled walk-in shower with glass doors. A second bedroom, full bath, convenient bedroom level laundry, and access to the private rooftop deck complete this level. With newer construction, minimal upkeep, and a tax abatement through 2036, this is a solid option for anyone looking to stay close to the hospitals and University Circle without sacrificing space or long-term value. This gorgeous home is just minutes from University Circle, The Natural History Museum, The Cleveland Museum of Art, The Botanical gardens, and Severance Hall. Never a shortage of things to do nearby! Don't miss the opportunity to make this your new home!
Full Property Details
Full Property Details for 12023 Ashbury Ave
General
- Sold For: $359,900
- HOA FEE: $207/month
- Taxes: $1,476 (2025)
- Status: Closed
- Type: Townhouse
- Source: 505
- MLS ID: 5194871
- Added to Site: 110 day(s) ago
Interior
- Number of Rooms: 6
- Appliances: Dryer, Dishwasher, Disposal, Microwave, Range, Refrigerator, Washer
Rooms
Bathrooms
- Total Bathrooms: 4
- Full Bathrooms: 2
- Half Bathrooms: 2
- Main Floor Baths: 1
Bedrooms
- Total Bedrooms: 2
Other Rooms
- Laundry: Upper Level
Exterior
- Porch/Patio/Deck: Deck
Parking
- Garage: Yes
- Attached garage: Yes
- Garage Spaces: 2
- Parking Features: Attached, Garage
Location
- County: Cuyahoga
- Township: Cleveland
- Driving Directions: East of E.120th, North of Wade Park Ave
School Information
- Elem School District: Cleveland Municipal - 1809
- Midd School District: Cleveland Municipal - 1809
- High School District: Cleveland Municipal - 1809
Community
- Association: Yes
- Assoc. Name: Ashbury Pointe
- Assoc. Fees Include: Maintenance Grounds, Sewer, Snow Removal, Trash, Water
Heating & Cooling
- Central air: Yes
- Air Conditioning: Yes
- Cooling Type: Central Air
- Heating Type: Forced Air, Gas
Utilities
- Sewer: Public Sewer
- Water: Public
Structural Information
- Structure Type: Townhouse
- Construction: Cement Siding, Vinyl Siding
- Roof: Asphalt
- Stories/Levels: 3
- Square Feet: 1,838
- Living Area: 1,838 Sq. Ft.
- Finished Above Grnd: 1,838 Sq. Ft.
- Year Built: 2021
- Year Built Source: Public Records
Lot Features
- Lot Size (Acres): 0.02
- Lot Size: .02
- Lot Size Source: Public Records
Financial Considerations
- Association Fee: $207
- Assoc Fee Freq.: Monthly
- Tax Amount: $1,476
- Tax Year: 2025
Disclosures and Reports
- Property ID: 120-11-103
Listed by On Target Realty, Inc., Ericka S Bazzo
Sold by Russell Real Estate Services, Connor Kobilarcsik

Get Pre-Approved Today
Schools
Schools serving 12023 Ashbury Ave
School District:Cleveland Municipal School District
| Name | Grades | Distance |
|---|---|---|
Mary M Bethune 11815 Moulton Avenue, Cleveland, OH 44106 | PK-8 | 0.2 mi |
Stephanie Tubbs Jones 11901 Durant Avenue, Cleveland, OH 44108 | PK-8 | 1.1 mi |
Daniel E Morgan School 8912 Morris Court, Cleveland, OH 44106 | PK-8 | 1.3 mi |
John Marshall School of Information Technology 3952 West 140th Street, Cleveland, OH 44111 | 9-12 | 11 mi |
John Hay School Of Science & Medicine 2075 Stokes Boulevard, Cleveland, OH 44106 | 9-12 | 1.2 mi |
John Hay School Of Architecture & Design 2075 Stokes Boulevard, Cleveland, OH 44106 | 9-12 | 1.2 mi |
John Hay Early College High School 2075 Stokes Boulevard, Cleveland, OH 44106 | 9-12 | 1.2 mi |
Franklin D. Roosevelt 800 Linn Drive, Cleveland, OH 44108 | PK-8 | 1.3 mi |
Glenville High School 650 East 113th Street, Cleveland, OH 44108 | 9-12 | 1.5 mi |
Disclaimer:
School attendance boundaries provided by ATTOM Data Solutions and are for reference only. Contact the school directly to verify enrollment eligibility.
Price & Sales History for 12023 Ashbury Ave
Date
Details
Price
Change
Source
5/22/2026
Sold
$359,900
—
MLS
4/22/2026
Price Reduced
$359,900
-2.7%
MLS
3/20/2026
Listed
$369,900
—
MLS
Disclaimer: Historical sales information is derived from public records provided by the county offices. Information is not guaranteed and should be independently verified.
12023 Ashbury Avenue, Loveland, OH 44106 (MLS# 5194871) is a Townhouse property that was sold at $359,900 on May 22, 2026. Want to learn more about 12023 Ashbury Avenue? Do you have questions about finding other Townhouse real estate for sale in Loveland? You can browse all Loveland real estate or contact a Coldwell Banker agent to request more information.