This is a carousel with tiles that activate property listing cards. Use the previous and next buttons to navigate.
1/10
$370,000
This is a carousel with tiles that activate property listing cards. Use the previous and next buttons to navigate.
1/10
Property Description
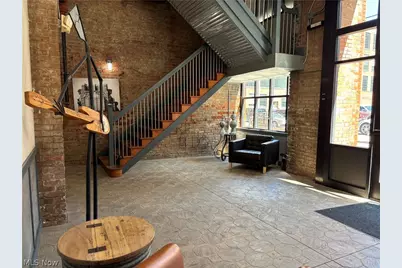
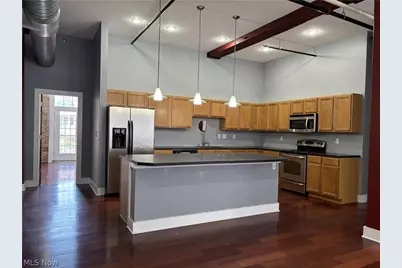
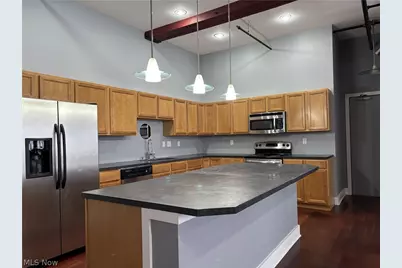
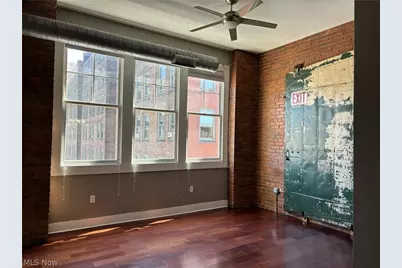
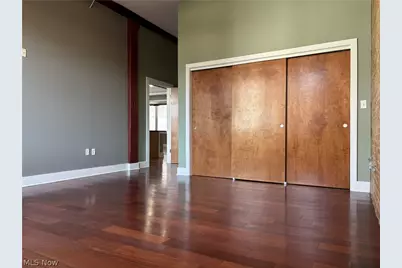
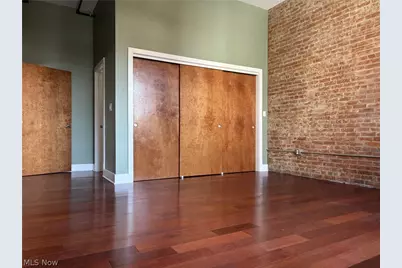
Property is located one block from Lake Erie and the Warehouse District in downtown Cleveland. This fourth floor end unit offers skyline views, and includes a balcony. The open and bright floor plan features an open concept kitchen and great room, three generously sized bedrooms and two full baths. There is the potential of adding a parking space; It is available on a month-to-month basis for $325 per month.
Full Property Details
Full Property Details for 1260 W 4th St #401
General
- Price: $370,000
- Taxes: $9,256 (2025)
- Status: Active
- Type: Condo
- Source: 505
- MLS ID: 5230687
- Updated: 7/27/2026
- Added to Site: 34 day(s) ago
Interior
- Number of Rooms: 5
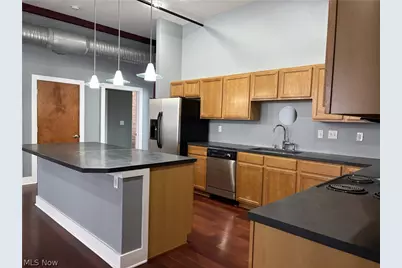
- Interior Features: Ceiling Fan(s), Granite Counters, High Ceilings, Kitchen Island, Pantry
- Fireplace: Yes
- Number of Fireplaces: 1
- Fireplace(s): Gas, Gas Log
- Appliances: Dryer, Dishwasher, Disposal, Microwave, Range, Refrigerator, Washer
Rooms
Bathrooms
- Total Bathrooms: 2
- Full Bathrooms: 2
- Main Floor Baths: 2
Bedrooms
- Total Bedrooms: 3
- Bedrooms Main: 3
Other Rooms
- Laundry: Laundry Closet, Main Level, In Unit
Exterior
- Exterior Features: Balcony
- Porch/Patio/Deck: Balcony
Parking
- Parking Features: Off Site
Location
- County: Cuyahoga
- Township: Cleveland
- Subdivision: Erie Bldg Lofts Condo
- Driving Directions: Building is on W 4th Street between Lakeside Ave and W St. Clair Avenue.
School Information
- Elem School District: Cleveland Municipal - 1809
- Midd School District: Cleveland Municipal - 1809
- High School District: Cleveland Municipal - 1809
Community
- Assoc. Fees Include: Association Management, Insurance, Maintenance Structure, Reserve Fund
Heating & Cooling
- Central air: Yes
- Air Conditioning: Yes
- Cooling Type: Central Air, Ceiling Fan(s)
- Heating Type: Forced Air, Gas
Utilities
- Sewer: Public Sewer
- Water: Public
Structural Information
- Property Detached: Yes
- Architectural Style: Contemporary
- Construction: Brick
- Roof: Asphalt, Fiberglass
- Windows: Window Treatments
- Entry Floor Number: 4
- Stories/Levels: 1
- Square Feet: 1,698
- Living Area: 1,698 Sq. Ft.
- Finished Above Grnd: 1,698 Sq. Ft.
- Year Built: 1900
- Year Built Source: Assessor
- Property Condition: Updated/Remodeled
Lot Features
- Property View: City
- Lot Size (Acres): 0.047
- Lot Size: .047
- Lot Size Source: Assessor
Financial Considerations
- Other Assoc Fees: $291
- Other Fee Freq.: Monthly
- Tax Amount: $9,256.32
- Tax Year: 2025
Disclosures and Reports
- Legal Description: UNIT 401 4TH FLOOR VOL 157 PG 64-71 ERIE BLDG. LOFTS 2007S/R
- Property ID: 101-09-486
Listed by United Real Estate MarketPro, Cherryl A Sparling
Get Pre-Approved Today
Schools
Schools serving 1260 W 4th St #401
School District:Cleveland Municipal School District
| Name | Grades | Distance |
|---|---|---|
MC2 Stem High School 601 Erieside Avenue, Cleveland, OH 44114 | 9-12 | 0.5 mi |
Cleveland High School for the Digital Arts 1440 Lakeside Avenue East, Cleveland, OH 44114 | 9-12 | 0.8 mi |
Campus International School 2160 Payne Avenue, Cleveland, OH 44114 | K-8 | 1.2 mi |
John Marshall School of Information Technology 3952 West 140th Street, Cleveland, OH 44111 | 9-12 | 6.1 mi |
Davis Aerospace & Maritime High School 1440 Lakeside Avenue East, Cleveland, OH 44114 | 9-12 | 0.8 mi |
Campus International High School 3100 Chester Avenue, Cleveland, OH 44114 | 9-12 | 1.7 mi |
Design Lab @ Jane Addams 1740 East 32nd Street, Cleveland, OH 44114 | 9-12 | 1.7 mi |
Joseph M Gallagher School 4016 Woodbine Avenue, Cleveland, OH 44113 | PK-8 | 1.4 mi |
Paul L Dunbar Elementary School @ Kentucky 2159 West 29th Street, Cleveland, OH 44113 | PK-8 | 1.4 mi |
Disclaimer:
School attendance boundaries provided by ATTOM Data Solutions and are for reference only. Contact the school directly to verify enrollment eligibility.
Price & Sales History for 1260 W 4th St #401
Date
Details
Price
Change
Source
7/24/2026
Listed
$370,000
—
MLS
Disclaimer: Historical sales information is derived from public records provided by the county offices. Information is not guaranteed and should be independently verified.

Tax History
Tax History for 1260 W 4th St #401
Year
Property Taxes
Change
Tax Assessment
Change
2025
$9,256
7%
$132,475
—
2024
$8,685
-5%
$132,480
-2%
2023
$9,175
-18%
$135,100
—
2022
$11,122
6%
$135,100
—
2021
$10,539
658%
$135,100
739%
2020
$1,391
8%
$16,100
—
2019
$1,286
—
$16,110
—
2018
$1,282
—
$16,110
4%
2017
$1,279
1%
$15,510
—
2016
$1,269
—
$15,510
—
2015
$1,268
-3%
$15,510
-3%
2014
$1,305
1%
$15,990
—
2013
$1,289
—
$15,990
—
Disclaimer: Historical tax information is derived from public records provided by the county offices. Information is not guaranteed and should be independently verified.
Estimate the Cost
Estimate the Cost for 1260 W 4th St #401
1260 W 4th Street #401, Loveland, OH 44113 (MLS# 5230687) is a Condo property with 3 bedrooms and 2 full bathrooms. 1260 W 4th Street #401 is currently listed for $370,000 and was received on July 24, 2026. Want to learn more about 1260 W 4th Street #401? Do you have questions about finding other Condo real estate for sale in Loveland? You can browse all Loveland real estate or contact a Coldwell Banker agent to request more information.