This is a carousel with tiles that activate property listing cards. Use the previous and next buttons to navigate.
1/1
$65,000
This is a carousel with tiles that activate property listing cards. Use the previous and next buttons to navigate.
1/1
Property Description
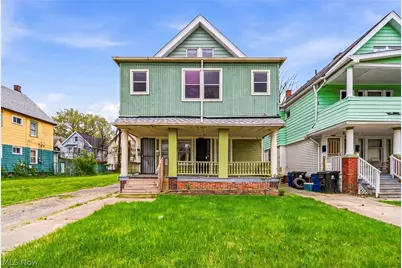
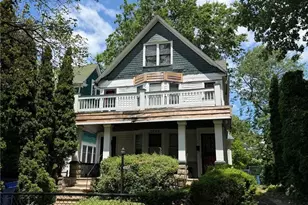
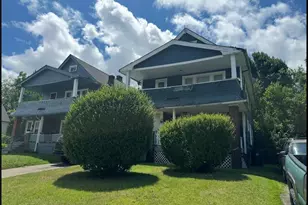
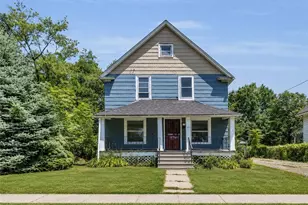
Great opportunity to build equity and add to your portfolio with this large 5 bed triplex. The first two units have 2 beds, 1 bath, kitchen and a living and dining room. The third floor features an additional unit with 1 bed, 1 bath, kitchen and living space. Local Fair market rent potential of $3,400+ combined for the 3 units. Don't wait, schedule your showing today!
Full Property Details
Full Property Details for 13504 Ashburton Ave
General
- Sold For: $65,000
- Taxes: $3,364 (2025)
- Status: Closed
- Type: Triplex
- Source: 505
- MLS ID: 5206720
- Added to Site: 108 day(s) ago
Rooms
Bathrooms
- Total Bathrooms: 3
- Full Bathrooms: 3
Bedrooms
- Total Bedrooms: 5
Parking
- Parking Features: Driveway, On Street
Location
- County: Cuyahoga
- Township: Cleveland
- Subdivision: Glen Haven Heights
- Driving Directions: St Clair to Ashburton
School Information
- Elem School District: Cleveland Municipal - 1809
- Midd School District: Cleveland Municipal - 1809
- High School District: Cleveland Municipal - 1809
Heating & Cooling
- Cooling Type: None
- Heating Type: Forced Air, Gas
Utilities
- Sewer: Public Sewer
- Water: Public
Structural Information
- # Buildings: 1
- Construction: Aluminum Siding
- Basement: Yes
- Basement Desc.: Full, Unfinished
- Roof: Asphalt, Fiberglass
- Square Feet: 1,860
- Living Area: 1,860 Sq. Ft.
- Finished Above Grnd: 1,860 Sq. Ft.
- Year Built: 1916
- Year Built Source: Public Records
- Property Condition: Fixer
Lot Features
- Lot Size (Acres): 0.0964
- Lot Size: .0964
- Lot Size Source: Public Records
Financial Considerations
- Tax Amount: $3,364
- Tax Year: 2025
Disclosures and Reports
- Special Conditions: Standard
- Legal Description: Special Assessments: Wastewater $1, 432.34 + Delinquent Storm water $ 58.09 Totaling $1, 490.43 (annual)
- Property ID: 111-23-064
Listed by McDowell Homes Real Estate Services, Marcus Ezzone
Sold by EXP Realty, LLC., Darren T Mancuso and EXP Realty, LLC., Noah Corapi

Get Pre-Approved Today
Schools
Schools serving 13504 Ashburton Ave
School District:Cleveland Municipal School District
| Name | Grades | Distance |
|---|---|---|
Kenneth W Clement 14311 Woodworth Avenue, Cleveland, OH 44112 | PK-8 | 0.4 mi |
East Clark 885 East 146th Street, Cleveland, OH 44110 | PK-8 | 0.7 mi |
Collinwood High School 15210 Saint Clair Avenue, Cleveland, OH 44110 | 9-12 | 0.9 mi |
John Marshall School of Information Technology 3952 West 140th Street, Cleveland, OH 44111 | 9-12 | 12.6 mi |
John Hay School Of Science & Medicine 2075 Stokes Boulevard, Cleveland, OH 44106 | 9-12 | 3.4 mi |
John Hay School Of Architecture & Design 2075 Stokes Boulevard, Cleveland, OH 44106 | 9-12 | 3.4 mi |
John Hay Early College High School 2075 Stokes Boulevard, Cleveland, OH 44106 | 9-12 | 3.4 mi |
Glenville High School 650 East 113th Street, Cleveland, OH 44108 | 9-12 | 1.1 mi |
Stephanie Tubbs Jones 11901 Durant Avenue, Cleveland, OH 44108 | PK-8 | 1.2 mi |
Disclaimer:
School attendance boundaries provided by ATTOM Data Solutions and are for reference only. Contact the school directly to verify enrollment eligibility.
Price & Sales History for 13504 Ashburton Ave
Date
Details
Price
Change
Source
7/24/2026
Sold
$65,000
-13.33%
MLS
5/12/2026
Listed
$75,000
—
MLS
Disclaimer: Historical sales information is derived from public records provided by the county offices. Information is not guaranteed and should be independently verified.
13504 Ashburton Avenue, Loveland, OH 44110 (MLS# 5206720) is a Triplex property that was sold at $65,000 on July 24, 2026. Want to learn more about 13504 Ashburton Avenue? Do you have questions about finding other Triplex real estate for sale in Loveland? You can browse all Loveland real estate or contact a Coldwell Banker agent to request more information.