This is a carousel with tiles that activate property listing cards. Use the previous and next buttons to navigate.
1/1
$210,000
This is a carousel with tiles that activate property listing cards. Use the previous and next buttons to navigate.
1/1
Property Description
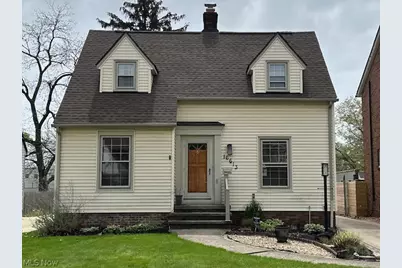
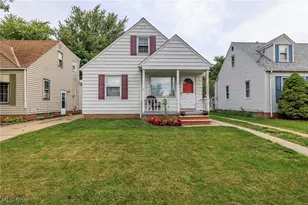
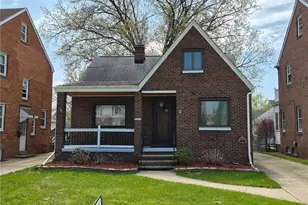
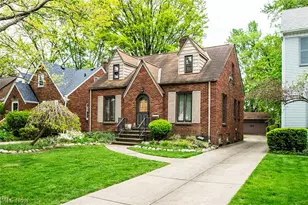
Welcome to the classic and charming Westpark area! This amazing home has the characteristics of the early 1940's but with today's updates! You will find the original wood floors throughout this entire home including the kitchen! Walk into the front door and immediately you start to see the charm! Spacious front door Ceramic tile foyer, wood staircase with Rod Iron railing with lighted steps to the second floor. To the left you enter the formal dining room with a modern light fixture, charming built in curio cabinets with lights, crown molding with lights above and wood floors! The kitchen has lights above and below the Oak cabinets, recess lights, enough space for a small table and appliances included! Very spacious pantry and first floor laundry shoot! The living room is very spacious with a built-in bookshelf and a beautiful wood burning fireplace that can be converted to gas. Off the living room is a bonus room/office with great sunlight, recess lights, cable and a ceiling fan! The second floor offers a charming window seat and an updated full bath and laundry shoot. The owners suite has a walk-in closet with shelves, a cedar closet, charming built-in cabinets, drawers and an exterior door to the second floor balcony. The basement is full and ready for your finishing touches and includes glass block windows with vents! Tons of storage, updated electrical panel, 2024 hot water tank. The yard is fenced in, landscaped, hot tub included, two car garage, firepit area and a fabulous spacious Trex deck with canopy! The home has all newer windows, exterior wood doors, roof 2020 and ceiling fans. Schedule your private tour, fall in love and celebrate the Summer in your new home!
Full Property Details
Full Property Details for 16613 Laverne Ave
General
- Sold For: $210,000
- Taxes: $3,714 (2025)
- Status: Closed
- Type: Single Family
- Source: 505
- MLS ID: 5205165
- Added to Site: 71 day(s) ago
Interior
- Number of Rooms: 6
- Interior Features: Built-in Features, Cedar Closet(s), Laminate Counters
- Fireplace: Yes
- Number of Fireplaces: 1
- Fireplace(s): Living Room, Wood Burning
- Appliances: Dishwasher, Microwave, Range
Rooms
Bathrooms
- Total Bathrooms: 1
- Full Bathrooms: 1
Bedrooms
- Total Bedrooms: 2
Other Rooms
- Laundry: Lower Level
Exterior
- Porch/Patio/Deck: Deck
Parking
- Garage: Yes
- Garage Spaces: 2
- Parking Features: Driveway, Detached, Garage Faces Front, Garage
Location
- County: Cuyahoga
- Township: Cleveland
- Subdivision: Rockport Homes
- Driving Directions: East off Rocky River Drive.
- Direction Faces: North
School Information
- Elem School District: Cleveland Municipal - 1809
- Midd School District: Cleveland Municipal - 1809
- High School District: Cleveland Municipal - 1809
Heating & Cooling
- Central air: Yes
- Air Conditioning: Yes
- Cooling Type: Central Air, Ceiling Fan(s)
- Heating Type: Forced Air, Fireplace(s), Gas
Utilities
- Sewer: Public Sewer
- Water: Public
Structural Information
- Architectural Style: Colonial
- Construction: Vinyl Siding
- Basement: Yes
- Basement Desc.: Full
- Roof: Asphalt, Fiberglass
- Windows: Insulated Windows
- Stories/Levels: 2
- Square Feet: 1,105
- Living Area: 1,105 Sq. Ft.
- Finished Above Grnd: 1,105 Sq. Ft.
- Year Built: 1939
- Year Built Source: Public Records
Lot Features
- Lot Size (Acres): 0.1469
- Lot Size: .1469
- Lot Size Source: Public Records
- Lot Features: Landscaped
- Fencing (Description): Wood
Financial Considerations
- Tax Amount: $3,714
- Tax Year: 2025
- Terms: Cash, Conventional, FHA, VA Loan
Disclosures and Reports
- Legal Description: 8 ROCKPORTH 0356 ALL
- Property ID: 027-14-014
Listed by Russell Real Estate Services, Terri M Czarnecki
Sold by Howard Hanna, Danielle Overton

Get Pre-Approved Today
Schools
Schools serving 16613 Laverne Ave
School District:Cleveland Municipal School District
| Name | Grades | Distance |
|---|---|---|
Valley View Elementary School, Cleveland, OH 17200 Valleyview Avenue, Cleveland, OH 44135 | PK-8 | 0.3 mi |
Robinson G Jones Elementary School 4550 West 150th Street, Cleveland, OH 44135 | PK-8 | 0.8 mi |
Clara E Westropp School 19101 Puritas Avenue, Cleveland, OH 44135 | PK-8 | 0.9 mi |
John Marshall School of Information Technology 3952 West 140th Street, Cleveland, OH 44111 | 9-12 | 1.4 mi |
John Marshall School of Business and Civic Leadership 3952 West 140th Street, Cleveland, OH 44111 | 9-12 | 1.4 mi |
Bard Early College Cleveland 13501 Terminal Avenue, Cleveland, OH 44135 | 9-12 | 1.5 mi |
Rhodes Schools of Environmental Studies 5100 Biddulph Avenue, Cleveland, OH 44144 | 9-12 | 4.8 mi |
Douglas Macarthur 4401 Valleyside Road, Cleveland, OH 44135 | PK-8 | 1 mi |
Newton D Baker School 3690 West 159th Street, Cleveland, OH 44111 | PK-8 | 1.1 mi |
Disclaimer:
School attendance boundaries provided by ATTOM Data Solutions and are for reference only. Contact the school directly to verify enrollment eligibility.
Price & Sales History for 16613 Laverne Ave
Date
Details
Price
Change
Source
6/03/2026
Sold
$210,000
-2.33%
MLS
4/28/2026
Listed
$215,000
—
MLS
Disclaimer: Historical sales information is derived from public records provided by the county offices. Information is not guaranteed and should be independently verified.
16613 Laverne Avenue, Loveland, OH 44135 (MLS# 5205165) is a Single Family property that was sold at $210,000 on June 03, 2026. Want to learn more about 16613 Laverne Avenue? Do you have questions about finding other Single Family real estate for sale in Loveland? You can browse all Loveland real estate or contact a Coldwell Banker agent to request more information.