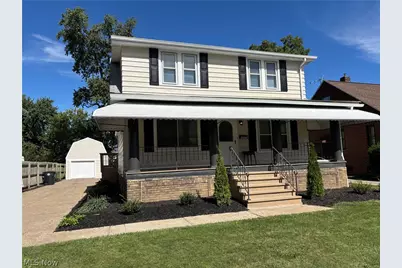
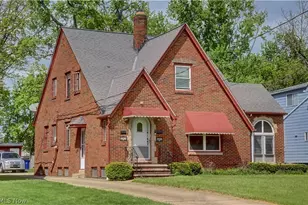
Full Property Details for 16814 Westdale Ave
General
- Price: $289,900
- Taxes: $4,313 (2025)
- Status: Active
- Type: Single Family
- Source: 505
- MLS ID: 5245320
- Updated: 10/5/2026
- Added to Site: 11 day(s) ago
Interior
- Number of Rooms: 8
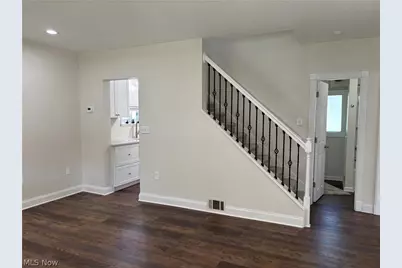
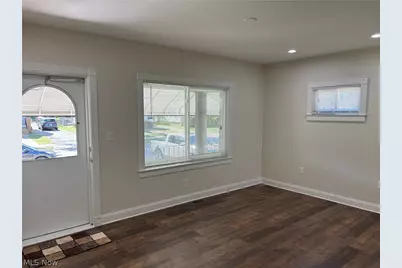
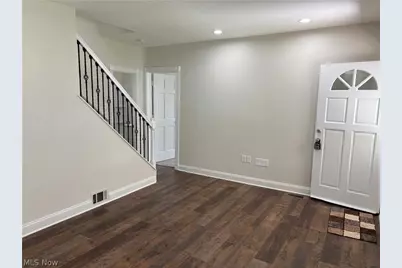
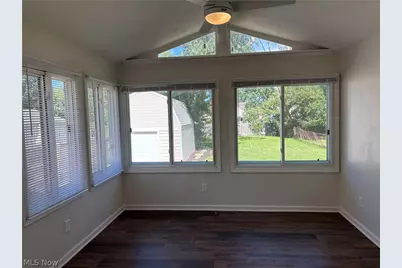
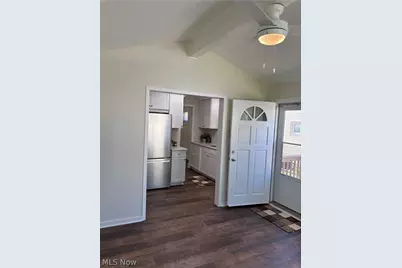
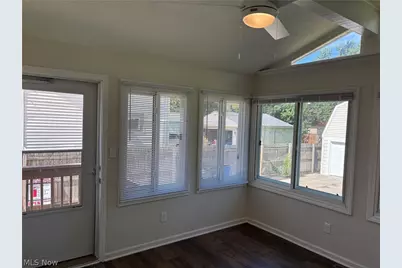
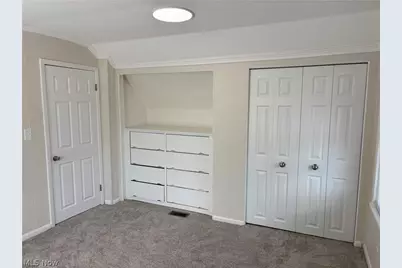
- Interior Features: Beamed Ceilings, Built-in Features, Ceiling Fan(s), Eat-in Kitchen, Primary Downstairs, Open Floorplan, Recessed Lighting, Vaulted Ceiling(s)
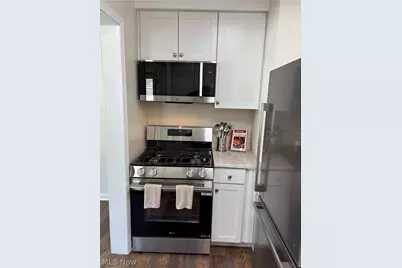
- Appliances: Dishwasher, Microwave, Range, Refrigerator
Rooms
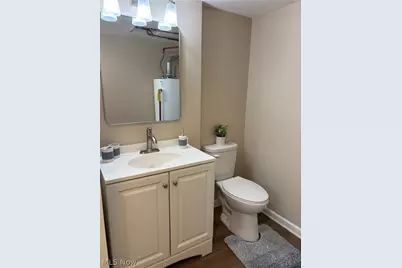
- Total Bathrooms: 2
- Full Bathrooms: 2
- Main Floor Baths: 1
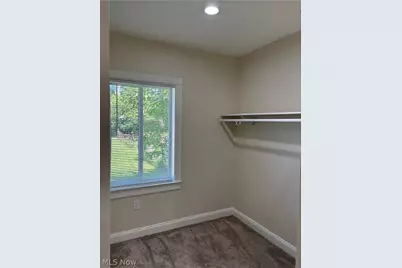
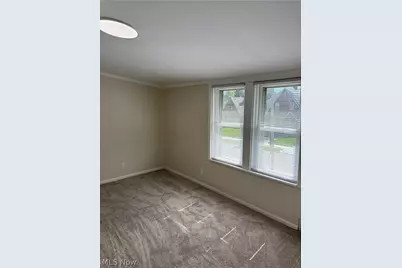
- Total Bedrooms: 4
- Bedrooms Main: 1
- Laundry: Washer Hookup, Gas Dryer Hookup, In Basement, Laundry Tub, Sink
Exterior
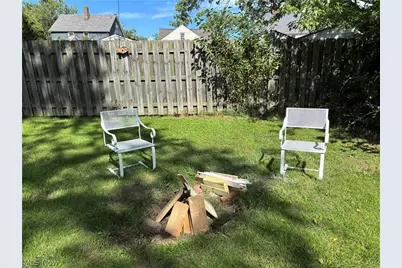
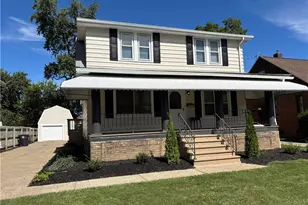
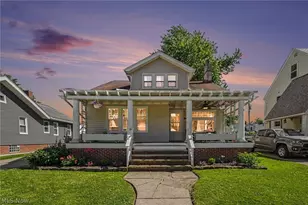
- Exterior Features: Awning(s), Private Yard
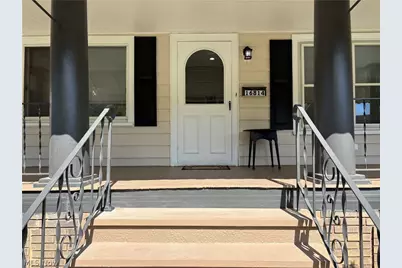
- Porch/Patio/Deck: Awning(s), Covered, Front Porch, Porch
Parking
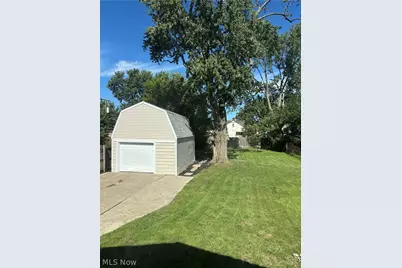
- Garage: Yes
- Garage Spaces: 1
- Parking Features: Driveway, Detached, Electricity, Garage, Storage
Location
- County: Cuyahoga
- Township: Cleveland
- Subdivision: Rockport Homes
- Driving Directions: North of Puritas , East of Rocky River Dr
- Direction Faces: South
School Information
- Elem School District: Cleveland Municipal - 1809
- Midd School District: Cleveland Municipal - 1809
- High School District: Cleveland Municipal - 1809
Heating & Cooling
- Central air: Yes
- Air Conditioning: Yes
- Cooling Type: Central Air
- Heating Type: Forced Air
Utilities
- Sewer: Public Sewer
- Water: Public
Structural Information
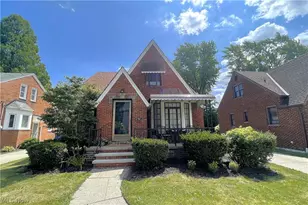
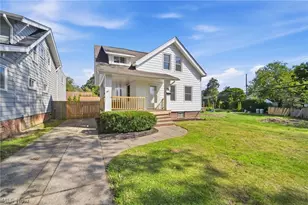
- Architectural Style: Bungalow, Cape Cod, Traditional
- Construction: Aluminum Siding
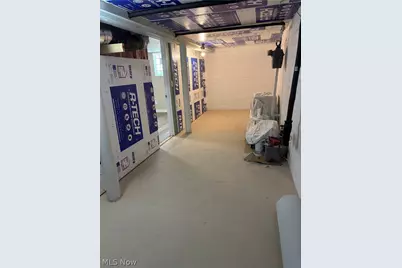
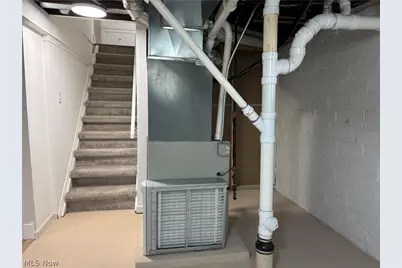
- Basement: Yes
- Basement Desc.: Full, Finished, Interior Entry, Storage Space
- Roof: Asphalt, Fiberglass
- Windows: Double Pane Windows, Insulated Windows
- Stories/Levels: 2
- Square Feet: 1,600
- Living Area: 1,600 Sq. Ft.
- Finished Above Grnd: 1,200 Sq. Ft.
- Finished Below Grnd: 400 Sq. Ft.
- Year Built: 1920
- Year Built Source: Public Records
- Property Condition: Updated/Remodeled
Lot Features
- Lot Size (Acres): 0.2066
- Lot Size: .2066
- Lot Size Source: Public Records
- Lot Dimensions: 50 x 180
- Sidewalks: Yes
- Lot Features: Back Yard
- Fencing (Description): Back Yard
Financial Considerations
- Tax Amount: $4,313
- Tax Year: 2025
Disclosures and Reports
- Special Conditions: Standard
- Legal Description: 8 ROCKPORT H 0112 ALL
- Disclosures/Rstr.: Owner Is Listing Agent
- Property ID: 027-10-029
Listed by Professional Realty Invest. Group, Jim Macho