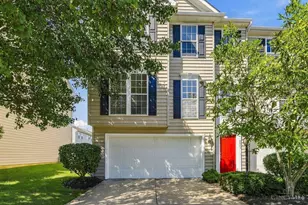
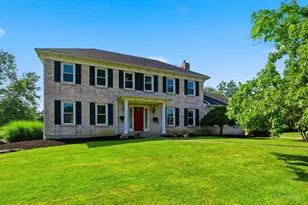
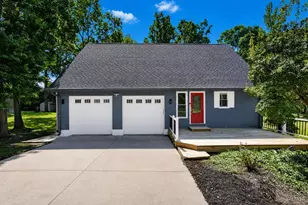
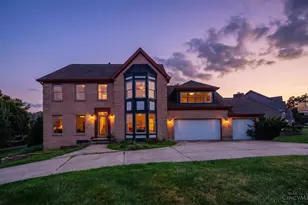
This is a carousel with tiles that activate property listing cards. Use the previous and next buttons to navigate.
1/1
$1,250
This is a carousel with tiles that activate property listing cards. Use the previous and next buttons to navigate.
1/1
Property Description
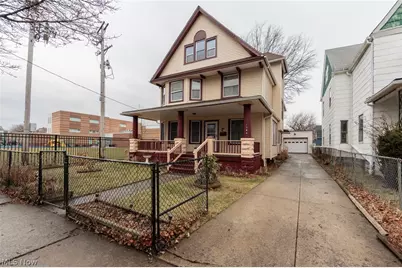
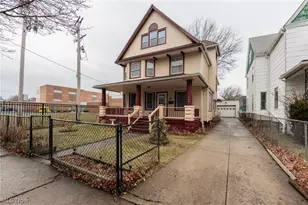
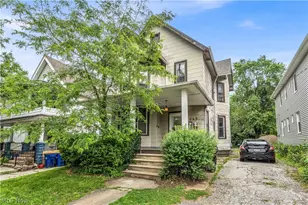
Spacious 2 BR/2 BA (including bath in basement) unit nestled in the highly sought-after Detroit Shoreway and Ohio City areas. This large unit offers a great layout with a bright and inviting living room featuring a fireplace, a separate dining area, and two comfortable bedrooms. The unit has been recently updated with new flooring and fresh paint, providing a clean, modern feel while retaining its original charm. Ceiling fans add extra comfort and in-suite washer and dryer located in the basement add to the convenience of this lovely space. This home also boasts a large front porch, perfect for enjoying your morning coffee or relaxing in the evenings, along with access to a fenced-in front and rear yard and a detached 2 car garage for parking and storage. The location is unbeatable! Just minutes from downtown, easy highway access, and in close proximity to restaurants, coffee shops, breweries, and the Gordon Square Arts District, this property provides EVERYTHING this highly desirable area has to offer! Oh, and close proximity to Edgewater Park and Lake Erie are another added bonus! Make your appointment to view today! Immediate move-in after all preliminary and usual/customary checks! Tenants are responsible for gas, electric, and internet/cable, while landlord covers water, sewer, and trash.
Full Property Details
Full Property Details for 1794 W 54th St #1
General
- Rent: $1,250
- Status: Closed
- Type: Multi-Family
- Source: 505
- MLS ID: 5189564
- Added to Site: 144 day(s) ago
Rental Information
- Lease/Rent Term: 12 Months
Interior
- Number of Rooms: 6
- Interior Features: Ceiling Fan(s), Chandelier, Crown Molding, Eat-in Kitchen, Natural Woodwork
- Fireplace: Yes
- Appliances: Dryer, Range, Refrigerator, Washer
Rooms
Bathrooms
- Total Bathrooms: 2
- Full Bathrooms: 2
- Main Floor Baths: 1
Bedrooms
- Total Bedrooms: 2
- Bedrooms Main: 2
Other Rooms
- Laundry: Common Area, In Basement, Lower Level
Parking
- Garage: Yes
- Garage Spaces: 2
Location
- County: Cuyahoga
- Township: Cleveland
- Subdivision: Hoyt
- Driving Directions: Between Bridge and Franklin.
School Information
- Elem School District: Cleveland Municipal - 1809
- Midd School District: Cleveland Municipal - 1809
- High School District: Cleveland Municipal - 1809
Heating & Cooling
- Cooling Type: Ceiling Fan(s), None, Window Unit(s)
- Heating Type: Fireplace(s), Gas, Hot Water, Radiator(s), Steam
Utilities
- Sewer: Public Sewer
- Water: Public
Structural Information
- Architectural Style: Colonial
- Basement: Yes
- Basement Desc.: Common Basement, Full
- Entry Floor Number: 1
- Stories/Levels: 1
- Square Feet: 1,287
- Living Area: 1,287 Sq. Ft.
- Finished Above Grnd: 1,287 Sq. Ft.
- Year Built: 1900
- Year Built Source: Public Records
Lot Features
- Lot Size (Acres): 0.1203
- Lot Size: .1203
- Lot Size Source: Assessor
Disclosures and Reports
- Property ID: 002-33-077
Listed and Sold by Keller Williams Elevate, Tresa M Klein

Schools
Schools serving 1794 W 54th St #1
School District:Cleveland Municipal School District
| Name | Grades | Distance |
|---|---|---|
Waverly Elementary School 1805 West 57th Street, Cleveland, OH 44102 | PK-8 | 0.1 mi |
Garrett Morgan School of Engineering & Innovation 4600 Detroit Avenue, Cleveland, OH 44102 | 9-12 | 0.4 mi |
Joseph M Gallagher School 4016 Woodbine Avenue, Cleveland, OH 44113 | PK-8 | 0.5 mi |
John Marshall School of Information Technology 3952 West 140th Street, Cleveland, OH 44111 | 9-12 | 4.3 mi |
Lincoln West School Of Global Studies 3202 West 30th Street, Cleveland, OH 44109 | 9-12 | 1.6 mi |
Davis Aerospace & Maritime High School 1440 Lakeside Avenue East, Cleveland, OH 44114 | 9-12 | 2.6 mi |
Jane Addams Business Careers High School 2373 East 30th Street, Cleveland, OH 44115 | 9-12 | 3.1 mi |
Orchard School 4200 Bailey Avenue, Cleveland, OH 44113 | PK-8 | 0.6 mi |
Max S Hayes High School 2211 West 65th Street, Cleveland, OH 44102 | 9-12 | 0.8 mi |
Disclaimer:
School attendance boundaries provided by ATTOM Data Solutions and are for reference only. Contact the school directly to verify enrollment eligibility.
Price History for 1794 W 54th St #1
Date
Details
Price
Change
Source
4/30/2026
Sold
$1,250
—
MLS
2/27/2026
Listed
$1,250
—
MLS
Disclaimer: Historical sales information is derived from public records provided by the county offices. Information is not guaranteed and should be independently verified.
1794 W 54th Street #1, Loveland, OH 44102 (MLS# 5189564) is a Multi-Family property that was sold at $1,250 on April 30, 2026. Want to learn more about 1794 W 54th Street #1? Do you have questions about finding other real estate for sale or rent in Loveland? You can browse all Loveland rentals or contact a Coldwell Banker agent to request more information.