This is a carousel with tiles that activate property listing cards. Use the previous and next buttons to navigate.
1/1
$418,000
This is a carousel with tiles that activate property listing cards. Use the previous and next buttons to navigate.
1/1
Property Description
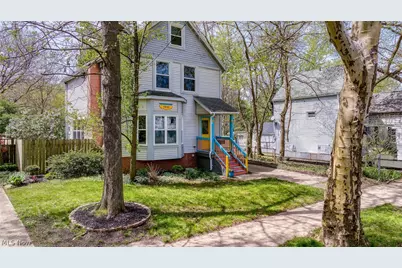
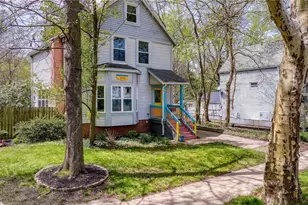
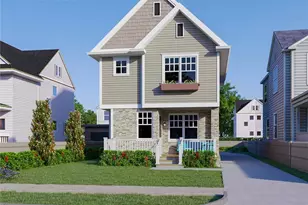
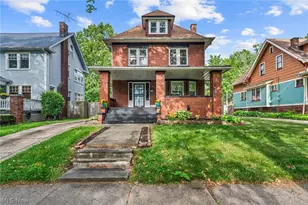
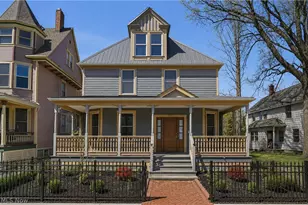
Welcome to this stunning Colonial perfectly nestled between the vibrant neighborhoods of Detroit Shoreway and Ohio City - one of Cleveland's most coveted urban corridors! From the moment you arrive, the meticulously maintained curb appeal signals the pride of ownership that defines every inch of this home. Inside, beautiful hardwood floors and soaring ceilings set an impressive tone throughout. The sun-drenched living room anchors the main level with a cozy gas fireplace and an abundance of windows that flood the space with light. Updated fans and light fixtures add a modern finishing touch throughout the main floor, while fresh interior paint creates a bright, move-in-ready canvas from top to bottom. The heart of the home is the fully remodeled kitchen, featuring quartz countertops, ample cabinetry and a suite of stainless steel appliances - all open to the dining room for effortless entertaining. Glass doors lead to a wooden deck overlooking a FULLY fenced yard, the perfect setting for relaxing or hosting. A half bath completes the main level. Upstairs, two spacious and luminous bedrooms impress with dramatic ceilings, large windows and walk-in closets, each served by its own full bath. The freshly painted guest bedroom is move-in ready. The lower level extends the living space beautifully with a finished recreation area, half bath and laundry room complete with a newer GE smart washer and dryer. Additional peace of mind comes courtesy of a high-efficiency 75-gallon water heater, new gutters and downspouts with mesh gutter guards on both home and garage. The detached 2.5-car garage and long driveway provide abundant parking for residents and guests alike. You can find all of this just steps from Battery Park, Gordon Square Arts District, Ohio City, and Edgewater Park, with incredible restaurants, shops, theaters, and downtown Cleveland just minutes away. Homes in a location like this and a price like this do not last! One of the best tree canopied streets around!
Full Property Details
Full Property Details for 1830 W 50th St
General
- Sold For: $418,000
- Taxes: $7,805 (2025)
- Status: Closed
- Type: Single Family
- Source: 505
- MLS ID: 5203031
- Added to Site: 94 day(s) ago
Interior
- Number of Rooms: 6
- Fireplace: Yes
- Number of Fireplaces: 1
- Appliances: Built-In Oven, Cooktop, Dryer, Dishwasher, Freezer, Disposal, Microwave, Refrigerator, Washer
Rooms
Bathrooms
- Total Bathrooms: 4
- Full Bathrooms: 2
- Half Bathrooms: 2
- Main Floor Baths: 2
Bedrooms
- Total Bedrooms: 2
Additional Information
- Security/Safety: Smoke Detector(s)
Exterior
- Porch/Patio/Deck: Deck
Parking
- Garage: Yes
- Garage Spaces: 2.5
- Parking Features: Detached, Electricity, Garage, Garage Door Opener, Paved
Location
- County: Cuyahoga
- Township: Cleveland
- Subdivision: Benedict & Root
- Driving Directions: Between Franklin Blvd. and Bridge Ave.
School Information
- Elem School District: Cleveland Municipal - 1809
- Midd School District: Cleveland Municipal - 1809
- High School District: Cleveland Municipal - 1809
Heating & Cooling
- Central air: Yes
- Air Conditioning: Yes
- Cooling Type: Central Air
- Heating Type: Forced Air, Gas, Geothermal, Hot Water, Steam
Utilities
- Sewer: Public Sewer
- Water: Public
Structural Information
- Architectural Style: Colonial
- Construction: Vinyl Siding
- Basement: Yes
- Basement Desc.: Full, Finished
- Roof: Asphalt, Fiberglass
- Stories/Levels: 2
- Square Feet: 1,728
- Living Area: 1,728 Sq. Ft.
- Finished Above Grnd: 1,728 Sq. Ft.
- Year Built: 1995
- Year Built Source: Public Records
Lot Features
- Lot Size (Acres): 0.1515
- Lot Size: .1515
- Lot Size Source: Assessor
- Fencing (Description): Fenced, Full, Wood
Financial Considerations
- Tax Amount: $7,805
- Tax Year: 2025
Disclosures and Reports
- Special Conditions: Standard
- Legal Description: 49 B&R 0320 NP
- Property ID: 002-35-026
Listed by Berkshire Hathaway HomeServices Professional Realty, Allie Carr
Sold by Platinum Real Estate, Alexandra D Friel

Get Pre-Approved Today
Schools
Schools serving 1830 W 50th St
School District:Cleveland Municipal School District
| Name | Grades | Distance |
|---|---|---|
Waverly Elementary School 1805 West 57th Street, Cleveland, OH 44102 | PK-8 | 0.2 mi |
Joseph M Gallagher School 4016 Woodbine Avenue, Cleveland, OH 44113 | PK-8 | 0.3 mi |
Garrett Morgan School of Engineering & Innovation 4600 Detroit Avenue, Cleveland, OH 44102 | 9-12 | 0.4 mi |
John Marshall School of Information Technology 3952 West 140th Street, Cleveland, OH 44111 | 9-12 | 4.4 mi |
Lincoln West School Of Global Studies 3202 West 30th Street, Cleveland, OH 44109 | 9-12 | 1.5 mi |
Davis Aerospace & Maritime High School 1440 Lakeside Avenue East, Cleveland, OH 44114 | 9-12 | 2.5 mi |
Jane Addams Business Careers High School 2373 East 30th Street, Cleveland, OH 44115 | 9-12 | 3 mi |
Orchard School 4200 Bailey Avenue, Cleveland, OH 44113 | PK-8 | 0.5 mi |
Max S Hayes High School 2211 West 65th Street, Cleveland, OH 44102 | 9-12 | 0.8 mi |
Disclaimer:
School attendance boundaries provided by ATTOM Data Solutions and are for reference only. Contact the school directly to verify enrollment eligibility.
Price & Sales History for 1830 W 50th St
Date
Details
Price
Change
Source
6/18/2026
Sold
$418,000
4.53%
MLS
4/28/2026
Listed
$399,900
—
MLS
Disclaimer: Historical sales information is derived from public records provided by the county offices. Information is not guaranteed and should be independently verified.
1830 W 50th Street, Loveland, OH 44102 (MLS# 5203031) is a Single Family property that was sold at $418,000 on June 18, 2026. Want to learn more about 1830 W 50th Street? Do you have questions about finding other Single Family real estate for sale in Loveland? You can browse all Loveland real estate or contact a Coldwell Banker agent to request more information.