This is a carousel with tiles that activate property listing cards. Use the previous and next buttons to navigate.
1/1
$495,000
This is a carousel with tiles that activate property listing cards. Use the previous and next buttons to navigate.
1/1
Property Description
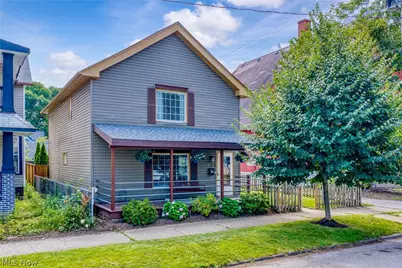
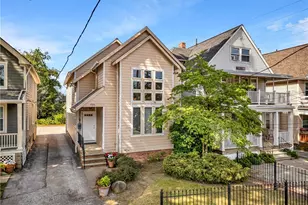
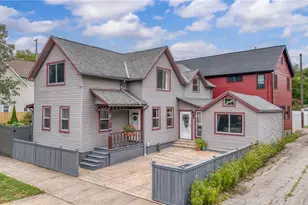
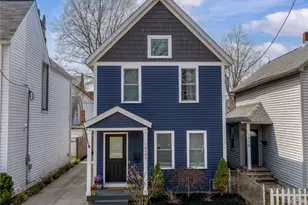
Welcome to this beautifully renovated Ohio City gem, where timeless charm meets modern convenience. From the moment you arrive, you'll appreciate the home's striking curb appeal, highlighted by an inviting front porch, a thoughtfully selected exterior color palette and a newer built two-car garage. Step inside to discover an open, light-filled interior featuring gorgeous hardwood floors throughout and an open floor plan. The spacious living room flows effortlessly into the dining area and beautifully updated kitchen, creating an ideal setting for both everyday living and entertaining friends. Home chefs will love the sleek stainless steel appliance package, gas range, abundant cabinetry and generous workspace. Just off the kitchen, step outside to an exceptional outdoor living area featuring a Trex composite deck, paver patio + walkway (2022)... all surrounded by mature landscaping, colorful flower beds, and thoughtfully designed gardens around the perimeter. The 6-foot fully fenced backyard with gardens creates a private outdoor retreat, perfect for entertaining, relaxing, or letting pets and children play freely. Back inside, the first floor also offers a laundry room, updated full bathroom as well as a versatile bonus bedroom that can easily serve as a guest suite, home office, or playroom. Upstairs, retreat to an impressive primary suite featuring soaring vaulted ceilings, a spacious walk-through closet and a luxurious ensuite bath with custom tiled walk-in shower. The generously sized 3rd bedroom offers excellent closet space and is serviced by another beautifully appointed full bath with shiplap accents and custom tile tub/shower combo. The lower level has all the storage one could ever desire. With beautifully finished indoor and outdoor living spaces, thoughtful updates throughout and an unbeatable Ohio City location close to restaurants, breweries, parks, and downtown Cleveland, this home really offers it all. Move in and enjoy all this area has to offer.
Full Property Details
Full Property Details for 1855 W 52nd St
General
- Sold For: $495,000
- Taxes: $8,379 (2025)
- Status: Closed
- Type: Single Family
- Source: 505
- MLS ID: 5225016
- Added to Site: 51 day(s) ago
Interior
- Number of Rooms: 10
- Appliances: Dryer, Dishwasher, Microwave, Range, Refrigerator, Washer
Rooms
Bathrooms
- Total Bathrooms: 3
- Full Bathrooms: 3
- Main Floor Baths: 1
Bedrooms
- Total Bedrooms: 3
- Bedrooms Main: 1
Other Rooms
- Laundry: Main Level
Exterior
- Porch/Patio/Deck: Deck, Porch
Parking
- Garage: Yes
- Garage Spaces: 2
- Parking Features: Detached, Garage, Paved
Location
- County: Cuyahoga
- Township: Cleveland
- Subdivision: Benedict & Root
- Driving Directions: Just North of Bridge corner house
School Information
- Elem School District: Cleveland Municipal - 1809
- Midd School District: Cleveland Municipal - 1809
- High School District: Cleveland Municipal - 1809
Heating & Cooling
- Central air: Yes
- Air Conditioning: Yes
- Cooling Type: Central Air
- Heating Type: Forced Air, Gas
Utilities
- Sewer: Public Sewer
- Water: Public
Structural Information
- Architectural Style: Colonial
- Construction: Vinyl Siding
- Basement: Yes
- Basement Desc.: Full
- Roof: Asphalt, Fiberglass, Shake
- Stories/Levels: 2
- Square Feet: 1,871
- Living Area: 1,871 Sq. Ft.
- Finished Above Grnd: 1,871 Sq. Ft.
- Year Built: 1900
- Year Built Source: Public Records
Lot Features
- Lot Size (Acres): 0.145
- Lot Size: .145
- Lot Size Source: Assessor
- Fencing (Description): Full, Wood
Financial Considerations
- Tax Amount: $8,379
- Tax Year: 2025
Disclosures and Reports
- Legal Description: 49 B&R 0331 ALL
- Property ID: 002-35-006
Listed by Berkshire Hathaway HomeServices Professional Realty, Allie Carr
Sold by Redfin Real Estate Corporation, Bonnie Phillips

Get Pre-Approved Today
Schools
Schools serving 1855 W 52nd St
School District:Cleveland Municipal School District
| Name | Grades | Distance |
|---|---|---|
Waverly Elementary School 1805 West 57th Street, Cleveland, OH 44102 | PK-8 | 0.1 mi |
Joseph M Gallagher School 4016 Woodbine Avenue, Cleveland, OH 44113 | PK-8 | 0.4 mi |
Garrett Morgan School of Engineering & Innovation 4600 Detroit Avenue, Cleveland, OH 44102 | 9-12 | 0.4 mi |
John Marshall School of Information Technology 3952 West 140th Street, Cleveland, OH 44111 | 9-12 | 4.3 mi |
Lincoln West School Of Global Studies 3202 West 30th Street, Cleveland, OH 44109 | 9-12 | 1.5 mi |
Davis Aerospace & Maritime High School 1440 Lakeside Avenue East, Cleveland, OH 44114 | 9-12 | 2.6 mi |
Jane Addams Business Careers High School 2373 East 30th Street, Cleveland, OH 44115 | 9-12 | 3.1 mi |
Orchard School 4200 Bailey Avenue, Cleveland, OH 44113 | PK-8 | 0.5 mi |
Clark School 5550 Clark Avenue, Cleveland, OH 44102 | PK-8 | 0.7 mi |
Disclaimer:
School attendance boundaries provided by ATTOM Data Solutions and are for reference only. Contact the school directly to verify enrollment eligibility.
Price & Sales History for 1855 W 52nd St
Date
Details
Price
Change
Source
9/08/2026
Sold
$495,000
4.23%
MLS
7/28/2026
Listed
$474,900
—
MLS
Disclaimer: Historical sales information is derived from public records provided by the county offices. Information is not guaranteed and should be independently verified.
1855 W 52nd Street, Loveland, OH 44102 (MLS# 5225016) is a Single Family property that was sold at $495,000 on September 08, 2026. Want to learn more about 1855 W 52nd Street? Do you have questions about finding other Single Family real estate for sale in Loveland? You can browse all Loveland real estate or contact a Coldwell Banker agent to request more information.