This is a carousel with tiles that activate property listing cards. Use the previous and next buttons to navigate.
1/1
$325,000
This is a carousel with tiles that activate property listing cards. Use the previous and next buttons to navigate.
1/1
Property Description
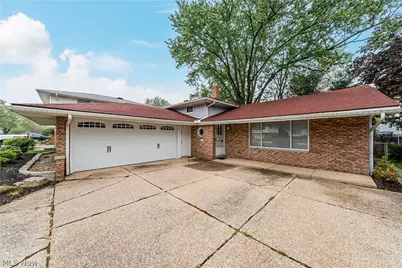
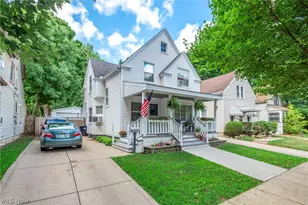
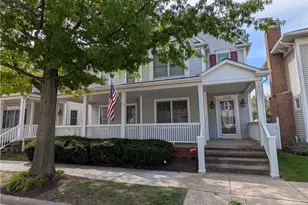
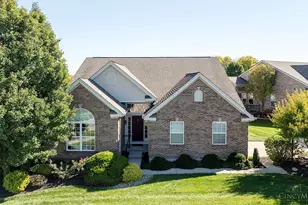
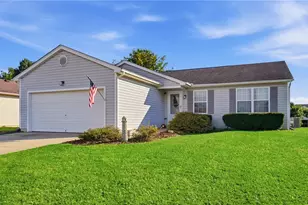
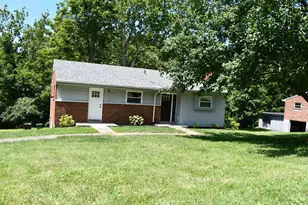
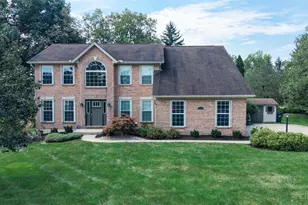
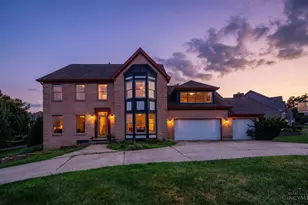
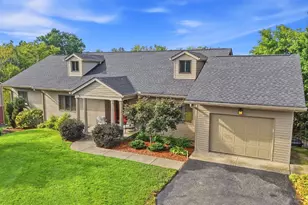
Welcome to 21298 Nottingham Drive. This home is a well-maintained split-level home with thoughtful updates throughout. The main level features durable luxury vinyl plank flooring (2023) and a functional layout that connects the living, dining, and kitchen areas. The kitchen includes updated appliances, with a new cooktop and range (2025), dishwasher (2022), and refrigerator (2024). Upstairs, hardwood floors were refinished in 2025, offering a clean and move-in-ready feel. Additional updates include a new water heater (2022), washer and dryer (2024), and garage door (2022). Outside, the home offers a simple, well-kept exterior with a spacious driveway and mature landscaping. A solid option for buyers looking for a home with key updates already completed.
Full Property Details
Full Property Details for 21298 Nottingham Dr
General
- Sold For: $325,000
- Taxes: $6,600 (2025)
- Status: Closed
- Type: Single Family
- Source: 505
- MLS ID: 5205422
- Added to Site: 72 day(s) ago
Interior
- Number of Rooms: 7
Rooms
Bathrooms
- Total Bathrooms: 2
- Full Bathrooms: 2
Bedrooms
- Total Bedrooms: 3
Parking
- Garage: Yes
- Attached garage: Yes
- Garage Spaces: 2
- Parking Features: Attached, Garage
Location
- County: Cuyahoga
- Township: Fairview Park
- Subdivision: Sherwood
- Driving Directions: Robinhood is the last street on West 210 before it crosses Mastick Rd. Nottingham Dr is the very first street to the left on Robinhood.
School Information
- Elem School District: Fairview Park CSD - 1814
- Midd School District: Fairview Park CSD - 1814
- High School District: Fairview Park CSD - 1814
Heating & Cooling
- Central air: Yes
- Air Conditioning: Yes
- Cooling Type: Central Air
- Heating Type: Forced Air
Utilities
- Sewer: Public Sewer
- Water: Public
Structural Information
- Property Detached: Yes
- Architectural Style: Split Level
- Construction: Brick
- Roof: Asphalt, Fiberglass
- Square Feet: 2,032
- Living Area: 2,032 Sq. Ft.
- Finished Above Grnd: 2,032 Sq. Ft.
- Year Built: 1964
- Year Built Source: Assessor
Lot Features
- Lot Size (Acres): 0.2091
- Lot Size: .2091
- Lot Size Source: Assessor
- Fencing (Description): Back Yard
Financial Considerations
- Tax Amount: $6,600.18
- Tax Year: 2025
Disclosures and Reports
- Legal Description: SEC5 SHERWOOD DEV CO#2 0090 ALL
- Disclosures/Rstr.: Principal is Real Estate Licensed
- Property ID: 331-19-078
Listed by EXP Realty, LLC., isaac Mastel
Sold by Cutler Real Estate, James D Arnos

Get Pre-Approved Today
Schools
Schools serving 21298 Nottingham Dr
School District:Fairview Park City School District
| Name | Grades | Distance |
|---|---|---|
Fairview Park Early Education Learning Center 21620 Mastick Road, Fairview Park, OH 44126 | PK-K | 0.4 mi |
Gilles-Sweet Elementary School 4320 West 220th Street, Fairview Park, OH 44126 | K-5 | 0.9 mi |
Lewis F Mayer Middle School 21200 Campus Drive, Fairview Park, OH 44126 | 6-8 | 0.8 mi |
Fairview High School, Fairview Park, OH 4507 West 213th Street, Fairview Park, OH 44126 | 9-12 | 0.8 mi |
Disclaimer:
School attendance boundaries provided by ATTOM Data Solutions and are for reference only. Contact the school directly to verify enrollment eligibility.
Price & Sales History for 21298 Nottingham Dr
Date
Details
Price
Change
Source
5/29/2026
Sold
$325,000
0.03%
MLS
5/01/2026
Listed
$324,900
—
MLS
Disclaimer: Historical sales information is derived from public records provided by the county offices. Information is not guaranteed and should be independently verified.
21298 Nottingham Drive, Loveland, OH 44126 (MLS# 5205422) is a Single Family property that was sold at $325,000 on May 29, 2026. Want to learn more about 21298 Nottingham Drive? Do you have questions about finding other Single Family real estate for sale in Loveland? You can browse all Loveland real estate or contact a Coldwell Banker agent to request more information.