This is a carousel with tiles that activate property listing cards. Use the previous and next buttons to navigate.
1/49
$635,000
This is a carousel with tiles that activate property listing cards. Use the previous and next buttons to navigate.
1/49
Property Description
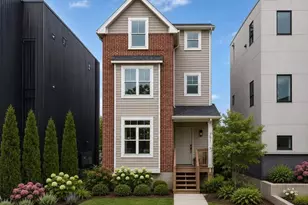
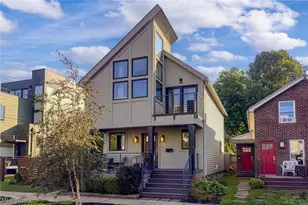
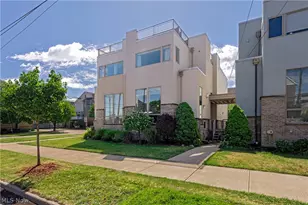
Bring any offer! NOW ABLE TO VIEW! Located in the heart of Tremont, just steps from the Towpath Trail and minutes from downtown Cleveland, this unique property offers the perfect blend of city living and income potential in one of Cleveland's most sought-after neighborhoods. The main home features a full living space with two bedrooms and showcases an incredible skyline view of downtown Cleveland - a rare and standout feature that elevates the entire property. The layout provides comfortable, functional living with the added benefit of being in a high-demand urban location. The lower level includes a separate garden apartment, offering an excellent opportunity for additional income, guest accommodations, or flexible living arrangements. Whether used as a rental or supplemental space, this added unit creates versatility and long-term value. Surrounded by some of Tremont's most popular restaurants, parks, and quick access to downtown, this location continues to attract strong interest from both homeowners and investors alike. Property to be sold as-is.
Full Property Details
Full Property Details for 2135 W 6th St
General
- Price: $635,000
- Taxes: $12,150 (2025)
- Status: Active
- Type: Townhouse
- Source: 505
- MLS ID: 5188183
- Updated: 6/25/2026
- Added to Site: 64 day(s) ago
Interior
- Number of Rooms: 9
- Interior Features: Built-in Features, Ceiling Fan(s), Cathedral Ceiling(s), Open Floorplan, Walk-In Closet(s)
- Fireplace: Yes
- Number of Fireplaces: 2
- Fireplace(s): Dining Room, Double Sided, Living Room
- Appliances: Dryer, Dishwasher, Microwave, Range, Refrigerator, Washer
Rooms
Bathrooms
- Total Bathrooms: 4
- Full Bathrooms: 3
- Half Bathrooms: 1
- Main Floor Baths: 1
Bedrooms
- Total Bedrooms: 3
Other Rooms
- Laundry: Main Level, Lower Level, In Unit, Multiple Locations
Exterior
- Exterior Features: Balcony
- Porch/Patio/Deck: Balcony
Parking
- Garage: Yes
- Garage Spaces: 2
- Parking Features: Detached, Garage, Garage Door Opener, Paved
Location
- County: Cuyahoga
- Township: Cleveland
- Subdivision: Tremont
- Driving Directions: Literary to 6th.
School Information
- Elem School District: Cleveland Municipal - 1809
- Midd School District: Cleveland Municipal - 1809
- High School District: Cleveland Municipal - 1809
Heating & Cooling
- Central air: Yes
- Air Conditioning: Yes
- Cooling Type: Central Air
- Heating Type: Dual System, Forced Air, Gas, Heat Pump
Utilities
- Sewer: Public Sewer
- Water: Public
Structural Information
- Architectural Style: Contemporary
- Structure Type: Townhouse
- Construction: Brick, Vinyl Siding
- Basement: Yes
- Basement Desc.: Apartment, Full, Finished, Walk-Out Access
- Roof: Asphalt, Fiberglass
- Stories/Levels: 4
- Square Feet: 2,967
- Living Area: 2,967 Sq. Ft.
- Finished Above Grnd: 2,161 Sq. Ft.
- Finished Below Grnd: 806 Sq. Ft.
- Year Built: 2008
- Year Built Source: Public Records
Lot Features
- Property View: City, River
- Lot Size (Acres): 0.0574
- Lot Size: .0574
- Lot Size Source: Assessor
- Lot Features: Dead End
Water Features
- Water View: Yes
Financial Considerations
- Tax Amount: $12,150
- Tax Year: 2025
- Terms: Cash, Conventional, FHA, VA Loan
Disclosures and Reports
- Special Conditions: Short Sale
- Legal Description: 87 SSS 0555 ALL
- Property ID: 004-18-058
Listed by Keller Williams Citywide, Christine Barkan
Get Pre-Approved Today
Schools
Schools serving 2135 W 6th St
School District:Cleveland Municipal School District
| Name | Grades | Distance |
|---|---|---|
Tremont Montessori School 2409 West 10th Street, Cleveland, OH 44113 | PK-8 | 0.4 mi |
Scranton School 1991 Barber Avenue, Cleveland, OH 44113 | PK-8 | 0.9 mi |
Paul L Dunbar Elementary School @ Kentucky 2159 West 29th Street, Cleveland, OH 44113 | PK-8 | 1 mi |
John Marshall School of Information Technology 3952 West 140th Street, Cleveland, OH 44111 | 9-12 | 6.1 mi |
Jane Addams Business Careers High School 2373 East 30th Street, Cleveland, OH 44115 | 9-12 | 1.2 mi |
Lincoln West School Of Global Studies 3202 West 30th Street, Cleveland, OH 44109 | 9-12 | 1.5 mi |
Davis Aerospace & Maritime High School 1440 Lakeside Avenue East, Cleveland, OH 44114 | 9-12 | 1.6 mi |
Luis Munoz Marin School 1701 Castle Avenue, Cleveland, OH 44113 | PK-8 | 1 mi |
Buhrer 1600 Buhrer Avenue, Cleveland, OH 44109 | PK-8 | 1.2 mi |
Disclaimer:
School attendance boundaries provided by ATTOM Data Solutions and are for reference only. Contact the school directly to verify enrollment eligibility.
Price & Sales History for 2135 W 6th St
Date
Details
Price
Change
Source
5/05/2026
Listed
$635,000
20.95%
MLS
3/24/2022
Sold
$525,000
—
Public Record
Disclaimer: Historical sales information is derived from public records provided by the county offices. Information is not guaranteed and should be independently verified.
Tax History
Tax History for 2135 W 6th St
Year
Property Taxes
Change
Tax Assessment
Change
2025
$12,151
—
$183,750
—
2024
$12,145
—
$183,760
799%
2023
$12,145
671%
$20,440
—
2022
$1,576
1%
$20,440
—
2021
$1,561
6%
$20,440
23%
2020
$1,469
8%
$16,630
—
2019
$1,361
—
$16,630
—
2018
$1,356
3%
$16,630
7%
2017
$1,317
1%
$15,580
—
2016
$1,307
—
$15,580
—
2015
$1,306
22%
$15,580
22%
2014
$1,070
1%
$12,780
—
2013
$1,058
—
$12,780
—
Disclaimer: Historical tax information is derived from public records provided by the county offices. Information is not guaranteed and should be independently verified.
Estimate the Cost
Estimate the Cost for 2135 W 6th St
2135 W 6th Street, Loveland, OH 44113 (MLS# 5188183) is a Townhouse property with 3 bedrooms, 3 full bathrooms and 1 partial bathroom. 2135 W 6th Street is currently listed for $635,000 and was received on May 05, 2026. Want to learn more about 2135 W 6th Street? Do you have questions about finding other Townhouse real estate for sale in Loveland? You can browse all Loveland real estate or contact a Coldwell Banker agent to request more information.