This is a carousel with tiles that activate property listing cards. Use the previous and next buttons to navigate.
1/13
$114,000
This is a carousel with tiles that activate property listing cards. Use the previous and next buttons to navigate.
1/13
Property Description
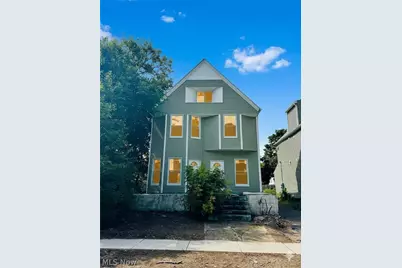
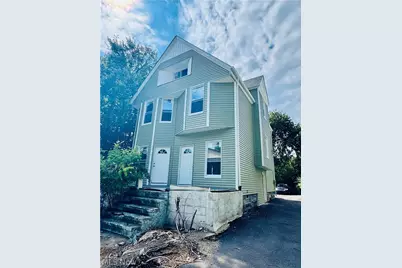
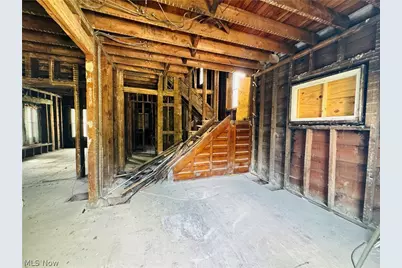
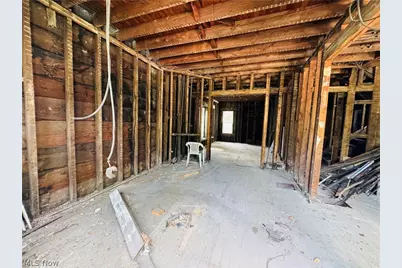
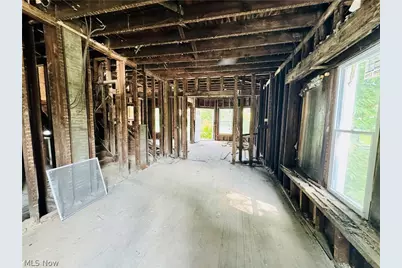
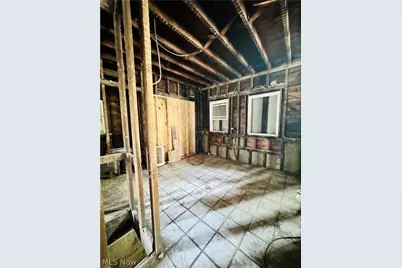
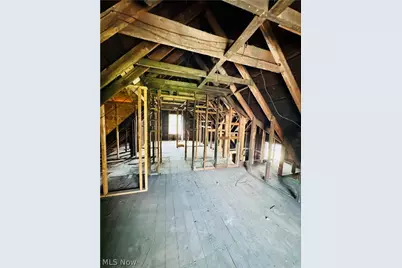
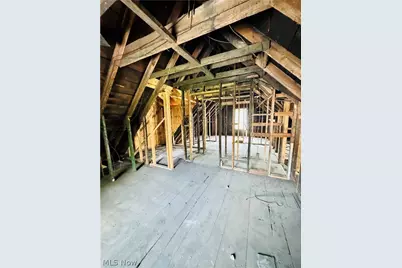
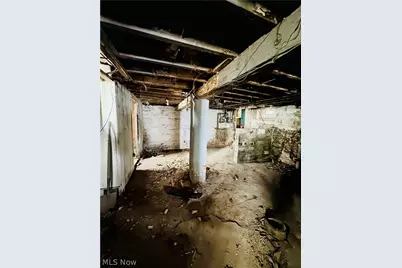
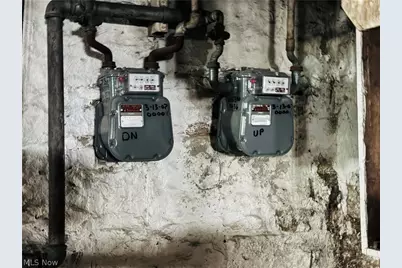
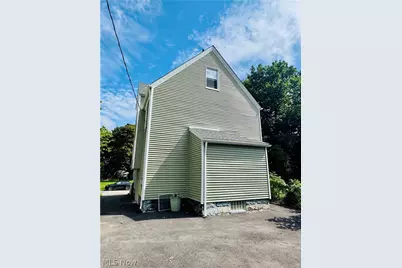
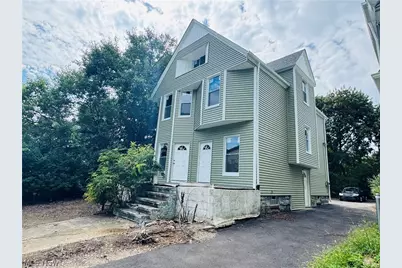
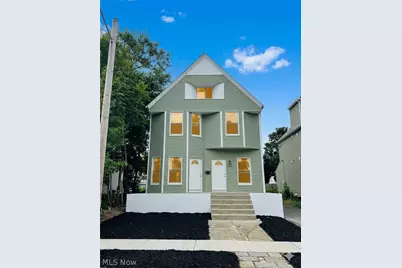
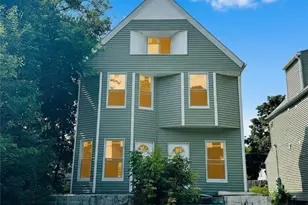
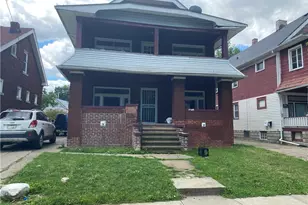
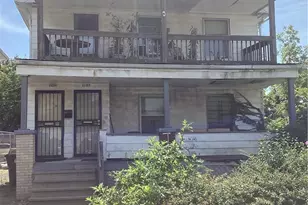
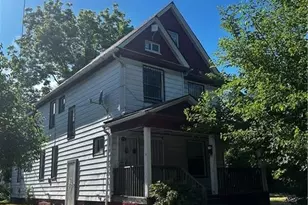
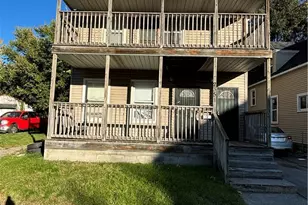
Looking for your next rehab project in FAIRFAX? This one is one block from the Cleveland Clinic's main campus in a fast-changing area seeing a major surge in new luxury housing and economic development. On this block alone, the foundations for 4 new single family homes have just been poured, with many more to follow. This property is zoned two-family with 2 gas meters and 2 electrical meter bases, but could be rehabbed as a large single family if wanted. Interior and exterior demo and clean out have already been done. Most of the exterior work is complete, such as; Tear off roof (2024), vinyl windows and exterior doors (2025), vinyl siding (2025), new asphalt driveway and parking pad in the back (2025). The front porch floor needs to be replaced. The interior is down to the studs and ready for contractors to start working, with architectural plans complete. The Down Unit will be a 2-bedroom, 1-bath with in-unit laundry. New/fully remodeled 2-bedrooms in Fairfax are renting for approximately $1800/month. The Up Unit, which spans the 2nd and 3rd floors will be a 4-bedroom, 2-bath with in-unit laundry. New/fully remodeled 4-bedrooms rent for $2200-3500/month. Once complete, this property should qualify for the 20-YEAR LEAD certificate, as well as 15-YEAR TAX ABATEMENT. This property is within walking distance to Cleveland Clinic's brand new Neurological Institute, Emergency Department and Trauma Center's expansions, its Cedar Avenue Research Buildings (2 of them), and the expansion of the Cole Eye Institute. Be a part of the growth and expansion of this area, and ENJOY THE UPSIDE!! Agent-owned. The architectural plans, scope of work and rehab estimate are available upon request. No seller-financing or assignable contracts.
Full Property Details
Full Property Details for 2326 E 95th St
General
- Price: $114,000
- Taxes: $869 (2025)
- Status: Active
- Type: Duplex
- Source: 505
- MLS ID: 5244413
- Updated: 9/12/2026
- Added to Site: 8 day(s) ago
Interior
- Number of Rooms: 11
Rooms
Bathrooms
- Total Bathrooms: 3
- Full Bathrooms: 3
Bedrooms
- Total Bedrooms: 6
Parking
- Parking Features: Driveway, No Garage, Off Street, Parking Pad
Location
- County: Cuyahoga
- Township: Cleveland
- Subdivision: Burt
- Driving Directions: Between Cedar and Quebec
School Information
- Elem School District: Cleveland Municipal - 1809
- Midd School District: Cleveland Municipal - 1809
- High School District: Cleveland Municipal - 1809
Heating & Cooling
- Cooling Type: None
- Heating Type: None
Utilities
- Sewer: Public Sewer
- Water: Public
Structural Information
- # Buildings: 1
- Construction: Vinyl Siding
- Basement: Yes
- Basement Desc.: Full, Unfinished
- Roof: Asphalt, Fiberglass
- Stories/Levels: 3
- Square Feet: 2,027
- Living Area: 2,027 Sq. Ft.
- Finished Above Grnd: 2,027 Sq. Ft.
- Year Built: 1900
- Year Built Source: Public Records
- Property Condition: Fixer
Lot Features
- Lot Size (Acres): 0.082
- Lot Size: .082
- Lot Size Source: Assessor
- Fencing (Description): Chain Link, Wood
Financial Considerations
- Tax Amount: $869
- Tax Year: 2025
- Terms: Cash, 1031 Exchange
Disclosures and Reports
- Legal Description: 409 BURT 0062 SP
- Disclosures/Rstr.: Owner Is Listing Agent, Principal is Real Estate Licensed
- Property ID: 121-17-096
Listed by Premier Heights Realty LLC, Sophie Boehlen

Get Pre-Approved Today
Schools
Schools serving 2326 E 95th St
School District:Cleveland Municipal School District
| Name | Grades | Distance |
|---|---|---|
Bolton 9803 Quebec Avenue, Cleveland, OH 44106 | PK-8 | 0.1 mi |
Mary B Martin School 8200 Brookline Avenue, Cleveland, OH 44103 | PK-8 | 1 mi |
Harvey Rice Elementary School 2730 East 116th, Cleveland, OH 44120 | PK-8 | 1.1 mi |
John Marshall School of Information Technology 3952 West 140th Street, Cleveland, OH 44111 | 9-12 | 9.5 mi |
John Hay School Of Science & Medicine 2075 Stokes Boulevard, Cleveland, OH 44106 | 9-12 | 0.7 mi |
John Hay School Of Architecture & Design 2075 Stokes Boulevard, Cleveland, OH 44106 | 9-12 | 0.7 mi |
John Hay Early College High School 2075 Stokes Boulevard, Cleveland, OH 44106 | 9-12 | 0.7 mi |
Sunbeam 11731 Mount Overlook Avenue, Cleveland, OH 44120 | PK-8 | 1.1 mi |
Dike School of Arts 2501 East 61st Street, Cleveland, OH 44104 | PK-8 | 1.4 mi |
Disclaimer:
School attendance boundaries provided by ATTOM Data Solutions and are for reference only. Contact the school directly to verify enrollment eligibility.
Price & Sales History for 2326 E 95th St
Date
Details
Price
Change
Source
9/12/2026
Listed
$114,000
207.28%
MLS
4/24/2023
Sold
$37,100
—
Public Record
Disclaimer: Historical sales information is derived from public records provided by the county offices. Information is not guaranteed and should be independently verified.
Tax History
Tax History for 2326 E 95th St
Year
Property Taxes
Change
Tax Assessment
Change
2025
$869
—
$12,985
—
2024
$869
44%
$12,990
66%
2023
$605
-28%
$7,810
—
2022
$846
-20%
$7,810
—
2021
$1,055
67%
$7,810
8%
2020
$631
-48%
$7,250
—
2019
$1,203
11%
$7,250
—
2018
$1,087
213%
$7,250
74%
2017
$347
1%
$4,170
—
2016
$344
—
$4,170
—
2015
$344
6%
$4,170
5%
2014
$326
1%
$3,960
—
2013
$323
—
$3,960
—
Disclaimer: Historical tax information is derived from public records provided by the county offices. Information is not guaranteed and should be independently verified.
Estimate the Cost
Estimate the Cost for 2326 E 95th St
2326 E 95th Street, Loveland, OH 44106 (MLS# 5244413) is a Duplex property with 6 bedrooms and 3 full bathrooms. 2326 E 95th Street is currently listed for $114,000 and was received on September 12, 2026. Want to learn more about 2326 E 95th Street? Do you have questions about finding other Duplex real estate for sale in Loveland? You can browse all Loveland real estate or contact a Coldwell Banker agent to request more information.