This is a carousel with tiles that activate property listing cards. Use the previous and next buttons to navigate.
1/31
$425,000
This is a carousel with tiles that activate property listing cards. Use the previous and next buttons to navigate.
1/31
Property Description
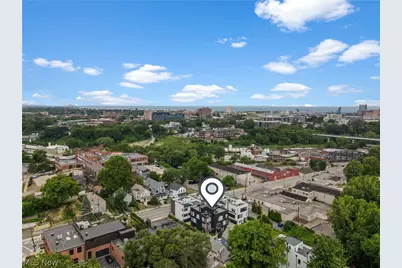
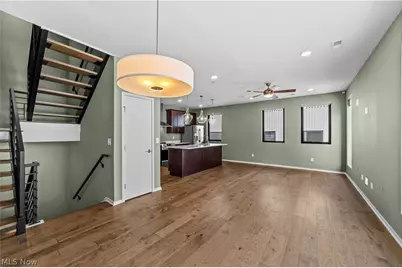
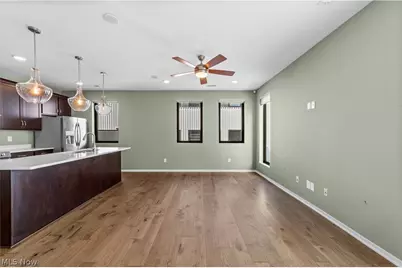
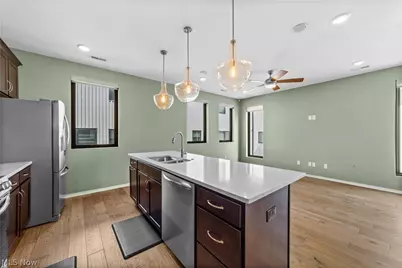
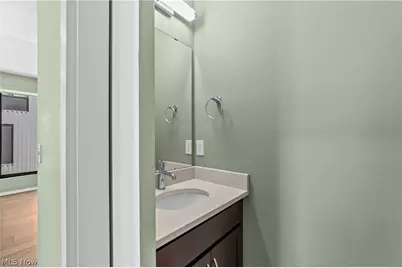
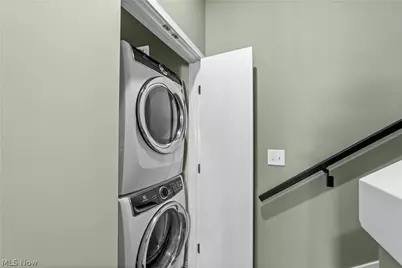
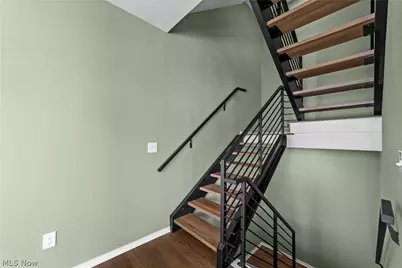
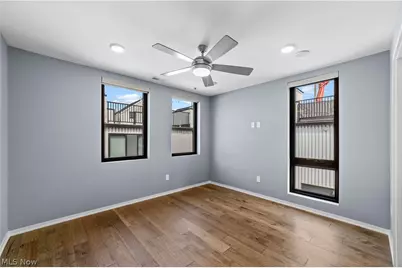
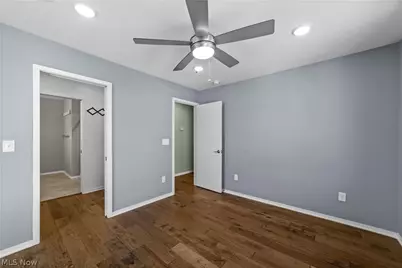
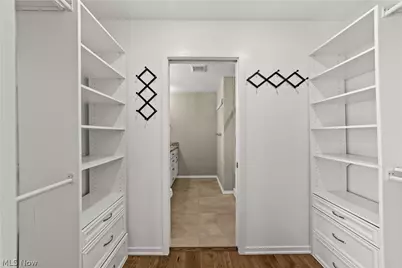
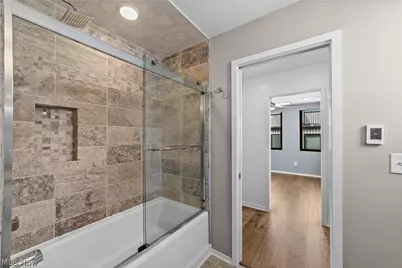
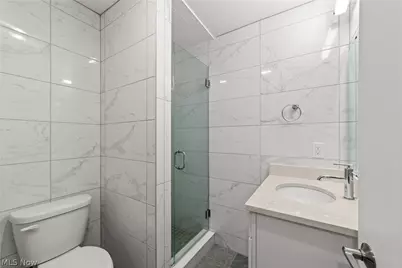
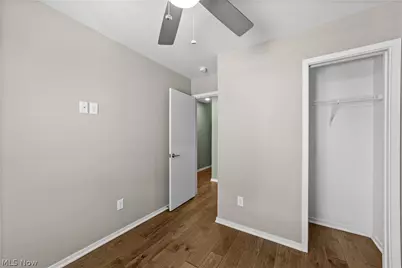
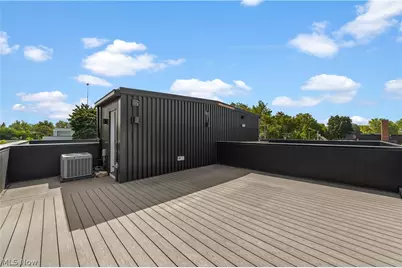
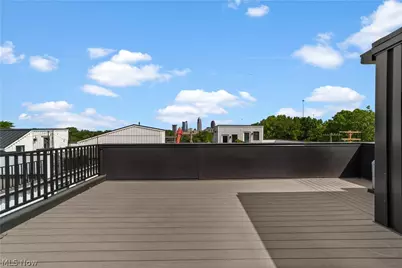
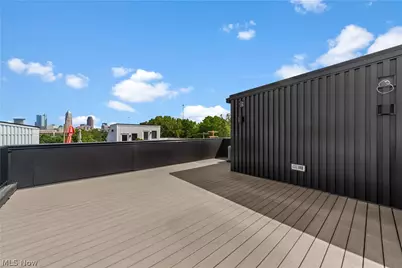
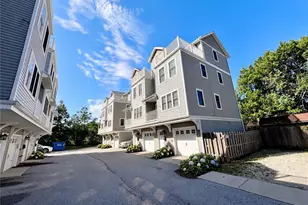
Tax abated till 2036! Tucked into its own quiet corner of Tremont, this 2021-built townhome offers something genuinely rare in Cleveland's most walkable neighborhood: contemporary construction, a private setting, and a rooftop that turns three seasons into an event. An attached two-car garage - no small thing in Tremont - sits at ground level, with an interior staircase leading up to the main living floor and a bright, open layout built for everyday living and entertaining. The modern kitchen anchors the space with generous prep room and storage, flowing into a living and dining area with room for a full-size table and a comfortable seating arrangement without either feeling squeezed. A half bath serves guests, and large windows keep the whole level filled with natural light. Upstairs, the primary suite features a walk-in closet and a spacious ensuite bath with dual vanities, while the second bedroom has its own full ensuite bath - ideal for guests, a roommate, or a work-from-home setup. The third floor is where this home separates itself: an expansive private rooftop deck awaiting your vision, whether that's lounge seating, a grill station, string lights, or an outdoor dining table. From spring through fall, it's the kind of space that makes your home the default gathering spot - and on summer evenings, the best seat in the neighborhood. Beyond the front door, Tremont is Cleveland's original melting pot. Lincoln Park, the neighborhood's eight-acre village green, hosts the Tremont Farmers Market on Tuesday evenings from May through September, plus the Arts & Cultural Festival, Taste of Tremont, and the monthly ArtWalk. You're minutes from downtown, Ohio City and the West Side Market, with fast highway access to University Circle and the Cleveland Clinic. New construction, tax abatement through 2036, rooftop views, and Tremont at your doorstep. Buyer to verify abatement term with Cuyahoga County. Schedule your showing today.
Full Property Details
Full Property Details for 2334 W 16th Pl
General
- Price: $425,000
- Taxes: $819 (2025)
- Status: Active
- Type: Townhouse
- Source: 505
- MLS ID: 5234998
- Updated: 9/4/2026
- Added to Site: 60 day(s) ago
Interior
- Number of Rooms: 5
Rooms
Bathrooms
- Total Bathrooms: 3
- Full Bathrooms: 2
- Half Bathrooms: 1
- Main Floor Baths: 1
Bedrooms
- Total Bedrooms: 2
Parking
- Garage: Yes
- Garage Spaces: 2
- Parking Features: Garage
Location
- County: Cuyahoga
- Township: Cleveland
- Subdivision: Skyline Scranton Sub
- Driving Directions: west on Clark Ave
School Information
- Elem School District: Cleveland Municipal - 1809
- Midd School District: Cleveland Municipal - 1809
- High School District: Cleveland Municipal - 1809
Heating & Cooling
- Central air: Yes
- Air Conditioning: Yes
- Cooling Type: Central Air
- Heating Type: Forced Air
Utilities
- Sewer: Public Sewer
- Water: Public
Structural Information
- Structure Type: Townhouse
- Construction: Wood Siding
- Roof: Flat
- Square Feet: 1,384
- Living Area: 1,384 Sq. Ft.
- Finished Above Grnd: 1,384 Sq. Ft.
- Year Built: 2021
- Year Built Source: Public Records
Lot Features
- Lot Size (Acres): 0.0276
- Lot Size: .0276
- Lot Size Source: Assessor
Financial Considerations
- Tax Amount: $819.42
- Tax Year: 2025
Disclosures and Reports
- Special Conditions: Standard
- Legal Description: UNIT 9 - AFN 201803010352
- Property ID: 004-10-057
Listed by Key Realty, Michael Orlando

Get Pre-Approved Today
Schools
Schools serving 2334 W 16th Pl
School District:Cleveland Municipal School District
| Name | Grades | Distance |
|---|---|---|
Scranton School 1991 Barber Avenue, Cleveland, OH 44113 | PK-8 | 0.4 mi |
Tremont Montessori School 2409 West 10th Street, Cleveland, OH 44113 | PK-8 | 0.4 mi |
Paul L Dunbar Elementary School @ Kentucky 2159 West 29th Street, Cleveland, OH 44113 | PK-8 | 0.5 mi |
John Marshall School of Information Technology 3952 West 140th Street, Cleveland, OH 44111 | 9-12 | 5.6 mi |
Lincoln West School Of Global Studies 3202 West 30th Street, Cleveland, OH 44109 | 9-12 | 1.1 mi |
Jane Addams Business Careers High School 2373 East 30th Street, Cleveland, OH 44115 | 9-12 | 1.7 mi |
Davis Aerospace & Maritime High School 1440 Lakeside Avenue East, Cleveland, OH 44114 | 9-12 | 1.9 mi |
Luis Munoz Marin School 1701 Castle Avenue, Cleveland, OH 44113 | PK-8 | 0.6 mi |
Buhrer 1600 Buhrer Avenue, Cleveland, OH 44109 | PK-8 | 0.8 mi |
Disclaimer:
School attendance boundaries provided by ATTOM Data Solutions and are for reference only. Contact the school directly to verify enrollment eligibility.
Price & Sales History for 2334 W 16th Pl
Date
Details
Price
Change
Source
9/04/2026
Price Reduced
$425,000
-2.3%
MLS
8/20/2026
Price Reduced
$435,000
-3.12%
MLS
8/10/2026
Listed
$449,000
28.32%
MLS
3/31/2021
Sold
$349,900
—
Public Record
Disclaimer: Historical sales information is derived from public records provided by the county offices. Information is not guaranteed and should be independently verified.
Tax History
Tax History for 2334 W 16th Pl
Year
Property Taxes
Change
Tax Assessment
Change
2025
$819
—
$122,465
900%
2024
$819
—
$12,250
—
2023
$819
-91%
$12,250
-90%
2022
$9,441
2916%
$122,470
2887%
2021
$313
-14%
$4,100
—
2020
$362
8%
$4,100
—
2019
$335
—
$4,100
—
Disclaimer: Historical tax information is derived from public records provided by the county offices. Information is not guaranteed and should be independently verified.
Estimate the Cost
Estimate the Cost for 2334 W 16th Pl
2334 W 16th Place, Loveland, OH 44113 (MLS# 5234998) is a Townhouse property with 2 bedrooms, 2 full bathrooms and 1 partial bathroom. 2334 W 16th Place is currently listed for $425,000 and was received on August 10, 2026. Want to learn more about 2334 W 16th Place? Do you have questions about finding other Townhouse real estate for sale in Loveland? You can browse all Loveland real estate or contact a Coldwell Banker agent to request more information.