This is a carousel with tiles that activate property listing cards. Use the previous and next buttons to navigate.
1/1
$360,000
This is a carousel with tiles that activate property listing cards. Use the previous and next buttons to navigate.
1/1
Property Description
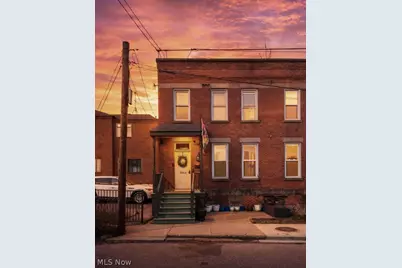
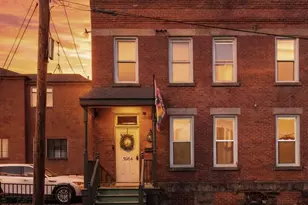
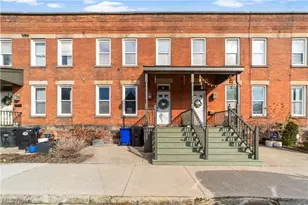
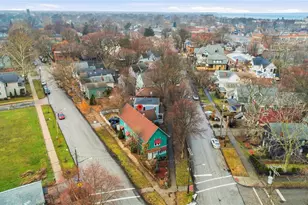
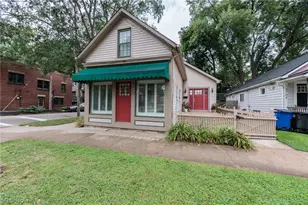
Beautifully updated Ohio City townhome where timeless charm meets thoughtful modern updates-creating a warm, welcoming place to call home. From the moment you enter, you'll be drawn to the stunning architectural details found throughout. The spacious living room features exposed brick and a cozy gas stove, creating an inviting space to unwind. The formal dining room showcases original hardwood floors, offering the perfect setting for hosting gatherings. The kitchen serves as the true centerpiece of the home, blending modern design with warm, inviting character. Navy cabinetry paired with gold hardware creates a rich, sophisticated look, while crisp white countertops and a clean backsplash keep the space feeling bright and open. Open wood shelving adds warmth and personality, offering the perfect place to display everyday essentials. At the heart of the space, a large center island with a farmhouse sink and seating offers the perfect place to gather. A pantry adds functional storage. Stainless steel appliances; included, while charming patterned wallpaper, unique tile flooring, and modern pendant lighting add a designer-inspired finish. A half bath completes the main level. Upstairs, you'll find three spacious bedrooms filled with natural light, with bedrooms two and three offering a tandem layout. A full bathroom completes the second floor. Outside, enjoy a shared, fully fenced backyard featuring a deck and fire pit area-perfect for relaxing or entertaining. Recent updates include a new kitchen roof (2025), new front porch (2024), fully renovated kitchen, new flooring in the living room and second floor, gas fireplace installation, upstairs laundry relocation, updated bathrooms with new vanities and sinks, and new light fixtures throughout (2022). Just minutes from downtown Cleveland and close to local favorites, including restaurants, shopping, and the West Side Market, this home offers both charm and convenience in one of the city's most desirable neighborhoods.
Full Property Details
Full Property Details for 3064 Mabel Ct #5
General
- Sold For: $360,000
- Taxes: $5,334 (2025)
- Status: Closed
- Type: Townhouse
- Source: 505
- MLS ID: 5195699
- Added to Site: 105 day(s) ago
Interior
- Number of Rooms: 6
- Fireplace: Yes
- Number of Fireplaces: 1
- Appliances: Dryer, Dishwasher, Disposal, Range, Refrigerator, Washer
Rooms
Bathrooms
- Total Bathrooms: 2
- Full Bathrooms: 1
- Half Bathrooms: 1
- Main Floor Baths: 1
Bedrooms
- Total Bedrooms: 3
Parking
- Garage Spaces: 2
- Parking Features: Assigned, Parking Lot
Location
- County: Cuyahoga
- Township: Cleveland
- Subdivision: Mabel Court Condo
- Driving Directions: Fulton Rd to Mabel Ct
School Information
- Elem School District: Cleveland Municipal - 1809
- Midd School District: Cleveland Municipal - 1809
- High School District: Cleveland Municipal - 1809
Community
- Association: Yes
- Assoc. Name: Ohio City Condominium Association
- Assoc. Fees Include: Association Management, Insurance, Maintenance Grounds, Maintenance Structure, Parking, Recreation Facilities, Reserve Fund, Snow Removal
Heating & Cooling
- Central air: Yes
- Air Conditioning: Yes
- Cooling Type: Central Air
- Heating Type: Forced Air, Gas
Utilities
- Sewer: Public Sewer
- Water: Public
Structural Information
- Structure Type: Townhouse
- Construction: Brick
- Basement: Yes
- Basement Desc.: Full, Unfinished
- Roof: Asphalt
- Stories/Levels: 2
- Square Feet: 1,476
- Living Area: 1,476 Sq. Ft.
- Finished Above Grnd: 1,476 Sq. Ft.
- Year Built: 1900
- Year Built Source: Public Records
Lot Features
- Lot Size (Acres): 0.315
- Lot Size: .315
- Lot Size Source: Public Records
- Fencing (Description): Full
Financial Considerations
- Other Assoc Fees: $150
- Other Fee Freq.: Monthly
- Tax Amount: $5,334
- Tax Year: 2025
- Terms: Cash, Conventional
Disclosures and Reports
- Legal Description: 51 UNIT 5 MABEL COURT CONDO
- Property ID: 003-32-305
Listed and Sold by EXP Realty, LLC., Joe Vaccaro

Get Pre-Approved Today
Schools
Schools serving 3064 Mabel Ct #5
School District:Cleveland Municipal School District
| Name | Grades | Distance |
|---|---|---|
Joseph M Gallagher School 4016 Woodbine Avenue, Cleveland, OH 44113 | PK-8 | 0.3 mi |
Paul L Dunbar Elementary School @ Kentucky 2159 West 29th Street, Cleveland, OH 44113 | PK-8 | 0.5 mi |
Garrett Morgan School of Engineering & Innovation 4600 Detroit Avenue, Cleveland, OH 44102 | 9-12 | 0.5 mi |
John Marshall School of Information Technology 3952 West 140th Street, Cleveland, OH 44111 | 9-12 | 5 mi |
Lincoln West School Of Global Studies 3202 West 30th Street, Cleveland, OH 44109 | 9-12 | 1.4 mi |
Davis Aerospace & Maritime High School 1440 Lakeside Avenue East, Cleveland, OH 44114 | 9-12 | 1.9 mi |
Jane Addams Business Careers High School 2373 East 30th Street, Cleveland, OH 44115 | 9-12 | 2.4 mi |
Orchard School 4200 Bailey Avenue, Cleveland, OH 44113 | PK-8 | 0.6 mi |
Waverly Elementary School 1805 West 57th Street, Cleveland, OH 44102 | PK-8 | 0.8 mi |
Disclaimer:
School attendance boundaries provided by ATTOM Data Solutions and are for reference only. Contact the school directly to verify enrollment eligibility.
Price & Sales History for 3064 Mabel Ct #5
Date
Details
Price
Change
Source
5/28/2026
Sold
$360,000
2.89%
MLS
3/26/2026
Listed
$349,900
—
MLS
Disclaimer: Historical sales information is derived from public records provided by the county offices. Information is not guaranteed and should be independently verified.
3064 Mabel Court #5, Loveland, OH 44113 (MLS# 5195699) is a Townhouse property that was sold at $360,000 on May 28, 2026. Want to learn more about 3064 Mabel Court #5? Do you have questions about finding other Townhouse real estate for sale in Loveland? You can browse all Loveland real estate or contact a Coldwell Banker agent to request more information.