This is a carousel with tiles that activate property listing cards. Use the previous and next buttons to navigate.
1/1
$100,000
This is a carousel with tiles that activate property listing cards. Use the previous and next buttons to navigate.
1/1
Property Description
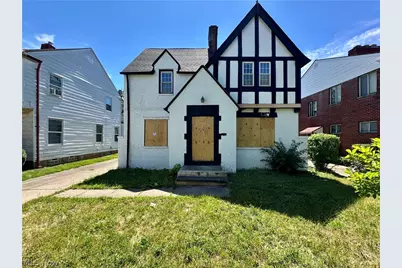
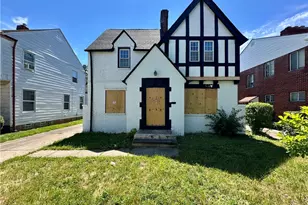
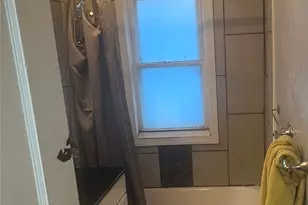
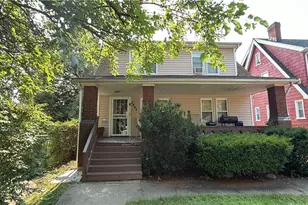
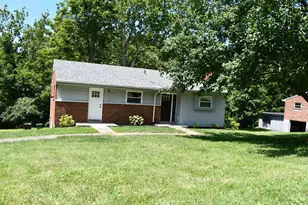
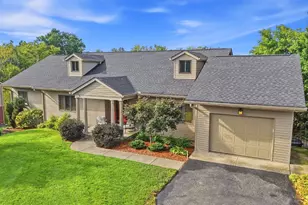
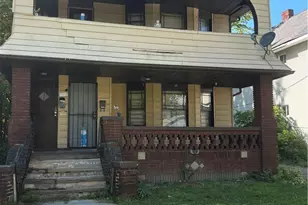
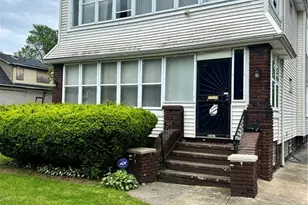
There is more here than meets the eye. While completion work remains, the scope of improvements already completed sets this property apart from many renovation opportunities in the area. Located in the Shaker Heights School District, this classic Tudor offers a surprisingly spacious layout with four usable levels of living space, a large living room with fireplace, formal dining room with original built-ins, rear family room addition, bonus third-floor living area, finished basement space with second fireplace, and detached two-car garage. A rare four-bathroom layout provides a half bath on the main level plus full baths on the second floor, third floor, and basement level. Whether you're looking for additional living space, guest accommodations, a home office, studio, playroom, or recreation area, this floor plan offers flexibility seldom found in homes of this size and era. Substantial renovation work has already been completed, including a newer dimensional-shingle roof, updated electrical system and panel, new furnace (2025), new ductwork (2025), new water heater (2025), updated plumbing, renovated kitchen, recessed lighting, and significant bathroom improvements throughout the home. The expensive infrastructure work is largely in place. Remaining work consists primarily of window replacement/repair, fixture installation, finish work, trim-out items, and overall project completion. Located just minutes from Shaker Square, University Circle, shopping, dining, public transportation, parks, and major medical and educational institutions, this property combines Cleveland taxes with access to the highly regarded Shaker Heights School District. Property is being sold as-is. An outstanding opportunity for investors, contractors, rehabbers, or owner-occupants looking to complete a project that is already well down the path toward its intended vision.
Full Property Details
Full Property Details for 3138 Ashwood Rd
General
- Sold For: $100,000
- Taxes: $5,952 (2025)
- Status: Closed
- Type: Single Family
- Source: 505
- MLS ID: 5221139
- Added to Site: 111 day(s) ago
Interior
- Number of Rooms: 8
- Interior Features: Built-in Features, Ceiling Fan(s), Entrance Foyer, Recessed Lighting
- Fireplace: Yes
- Number of Fireplaces: 2
- Fireplace(s): Basement, Gas, Living Room
Rooms
Bathrooms
- Total Bathrooms: 4
- Full Bathrooms: 3
- Half Bathrooms: 1
- Main Floor Baths: 1
Bedrooms
- Total Bedrooms: 3
Other Rooms
- Laundry: In Basement
Exterior
- Exterior Features: Rain Gutters
Parking
- Garage: Yes
- Garage Spaces: 2
- Parking Features: Drain, Driveway, Detached, Garage Faces Front, Garage, Off Street, Paved
Location
- County: Cuyahoga
- Township: Cleveland
- Subdivision: Ashwood Resub
- Driving Directions: From Kinsman Road (US-422), North on E 140th Street to Ashwood Road to property on left.
- Direction Faces: Northeast
School Information
- Elem School District: Shaker Heights CSD - 1827
- Midd School District: Shaker Heights CSD - 1827
- High School District: Shaker Heights CSD - 1827
Heating & Cooling
- Cooling Type: Ceiling Fan(s)
- Heating Type: Forced Air, Gas
Utilities
- Sewer: Public Sewer
- Water: Public
Structural Information
- Architectural Style: Tudor
- Construction: Brick, Wood Siding
- Basement: Yes
- Basement Desc.: Full, Partially Finished
- Roof: Asphalt, Fiberglass, Shingle
- Square Feet: 1,845
- Living Area: 1,845 Sq. Ft.
- Finished Above Grnd: 1,499 Sq. Ft.
- Finished Below Grnd: 346 Sq. Ft.
- Year Built: 1938
- Year Built Source: Public Records
- Property Condition: Fixer, Updated/Remodeled
Lot Features
- Lot Size (Acres): 0.134
- Lot Size: .134
- Lot Size Source: Assessor
Financial Considerations
- Tax Amount: $5,952
- Tax Year: 2025
Disclosures and Reports
- Special Conditions: Real Estate Owned
- Legal Description: 438 ASHWOOD 0167 ALL
- Bank-owned: Yes
- Property ID: 144-02-089
Listed by Century 21 Homestar, Ryan Reed
Sold by EXP Realty, LLC., LaTanya C Jackson

Get Pre-Approved Today
Schools
Schools serving 3138 Ashwood Rd
School District:Shaker Heights City School District
| Name | Grades | Distance |
|---|---|---|
Woodbury Elementary School 15400 South Woodland Road, Shaker Heights, OH 44120 | 5-6 | 0.7 mi |
Onaway Elementary School 3115 Woodbury Road, Shaker Heights, OH 44120 | PK-4 | 0.8 mi |
Shaker Heights Middle School 20600 Shaker Boulevard, Shaker Heights, OH 44122 | 7-8 | 2.8 mi |
Shaker Heights High School 15911 Aldersyde Drive, Shaker Heights, OH 44120 | 9-12 | 0.9 mi |
Disclaimer:
School attendance boundaries provided by ATTOM Data Solutions and are for reference only. Contact the school directly to verify enrollment eligibility.
Price & Sales History for 3138 Ashwood Rd
Date
Details
Price
Change
Source
9/02/2026
Sold
$100,000
-33.33%
MLS
6/23/2026
Listed
$150,000
—
MLS
Disclaimer: Historical sales information is derived from public records provided by the county offices. Information is not guaranteed and should be independently verified.
3138 Ashwood Road, Loveland, OH 44120 (MLS# 5221139) is a Single Family property that was sold at $100,000 on September 02, 2026. Want to learn more about 3138 Ashwood Road? Do you have questions about finding other Single Family real estate for sale in Loveland? You can browse all Loveland real estate or contact a Coldwell Banker agent to request more information.