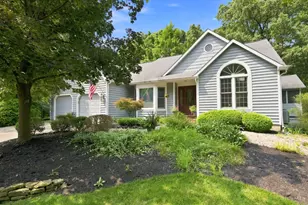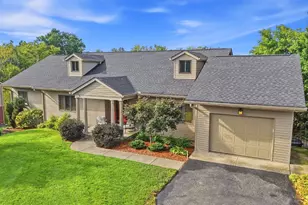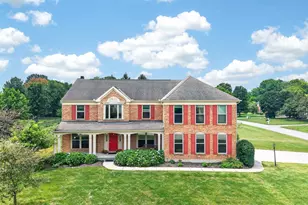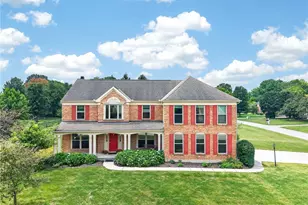
This is a carousel with tiles that activate property listing cards. Use the previous and next buttons to navigate.
1/1
$530,000
This is a carousel with tiles that activate property listing cards. Use the previous and next buttons to navigate.
1/1
Property Description
Enjoy peaceful pond views from both covered outdoor living areas in this beautifully upgraded home, where luxury & thoughtful design are evident throughout. There are numerous high-end enhancements, including new carpet, fresh paint, stylish bathroom wallpaper & updated lighting. Custom storage solutions by Closets by Design maximize organization in the kitchen, primary bdrm, & LL bdrm, while additional custom closets have been added in the LL bdrm & laundry rm. The primary bath features a custom linen closet in place of the tub, creating both functionality & elegance. The finished LL is ideal for entertaining with a custom wet bar complete with wine cooler. There are 10-foot ceilings on the main level & the exceptional construction of the attached residences, which are virtually soundproof, offering privacy & quiet rarely found in attached-home living. Combining premium upgrades, abundant storage, & serene pond views, this home delivers an elevated lifestyle in every detail.
Full Property Details
Full Property Details for 319 Turtle Creek Dr
General
- Sold For: $530,000
- HOA FEE: $295/month
- Status: Closed
- Type: Single Family
- Source: Cincinnati
- MLS ID: 1882864
- Added to Site: 74 day(s) ago
Interior
- Number of Rooms: 8
- Interior Features: High Ceiling (9 Feet or More), Multi-Panel Doors
- Fireplace: Yes
- Number of Fireplaces: 1
- Fireplace(s): Gas
- Appliances: Dishwasher, Garbage Disposal, Gas Cooktop, Microwave, Oven/Range, Refrigerator, Wine Cooler
Rooms
Bathrooms
- Total Bathrooms: 3
- Full Bathrooms: 2
- Half Bathrooms: 1
- Primary Bathroom: Shower, Tile Floor, Double Vanity
- Bathroom 1: Full, Level 1
- Bathroom 2: Partial, Level 1
- Bathroom 3: Full, Lower
Bedrooms
- Total Bedrooms: 2
- Primary Bedroom: Adjoining Bathroom, Walk-In Closet, Wall-to-Wall Carpet, Window Treatment, 14 x 15, Level 1, 210 Sq. Ft.
- Bedroom 2: 14 x 16, Lower, 224 Sq. Ft.
Other Rooms
- Foyer/Entry: Wood Floor, Level 1, 60 Sq. Ft.
- Living Room: Walk-Out, Fireplace, Window Treatment, Wood Floor, 18 x 12, Level 1, 216 Sq. Ft.
- Family Room: 12 x 20, Lower, 240 Sq. Ft.
- Kitchen: Pantry, Island, Wood Cabinets, Wood Floor, 10 x 12, 10x12, 120 Sq. Ft.
- Breakfast Room: 14 x 12, Level 1, 168 Sq. Ft.
- Office/Den/Study: 12 x 12, Level 1, 144 Sq. Ft.
- Office: French Doors, Wood Floor
- Rec Room: 14 x 16, Lower
- Laundry: 10 x 9, Level 1, 90 Sq. Ft.
Additional Information
- Other Features: 220 Volts, Ceiling Fan, Recessed Lights
Exterior
- Exterior Features: Balcony, Covered Deck/Patio, Cul de sac, Porch
Parking
- Garage: Yes
- Attached garage: Yes
- Garage Spaces: 2
- Parking: Driveway
- Garage Description: Built-In, Front, Garage Attached
Location
- Area: Loveland
- County: Clermont
- Suburb: Loveland
- Subdivision: White Pillars
- Driving Directions: 275 to Wards Corner, towards Loveland. Right on 48 (Oakland Avenue) to right into White Pillars, first left on Turtle Creek
School Information
- School District: Loveland Cty SD
- High School District: Loveland Cty SD
Community
- Association: Yes
- Home Owners Assn.: True
- Assoc. Name: Stonegate
- Assoc. Fees Include: MaintenanceExterior, SnowRemoval, Trash, AssociationDues, LandscapingUnit, LandscapingCommunity, Pool, ProfessionalMgt
- Mgmt. Company: Stonegate
Heating & Cooling
- Central air: Yes
- Cooling Type: Central Air Conditioning
- Heating Type: Forced Air, Gas
- Heating Fuel: Natural
- Water Heater: Gas
Utilities
- Sewer: Public Sewer
- Water: Public
Structural Information
- Architectural Style: One Story Ranch
- Exterior Const.: Brick, Wood Siding
- Basement: Yes
- Basement Desc.: Full, Finished, Walk-Out, Wall-to-Wall Carpet
- Foundation: Poured
- Roof: Shingle
- Windows: Vinyl
- Stories/Levels: One
- Square Feet: 2,220
- Lower: 700 Sq. Ft.
- Year Built: 2012
Lot Features
- Property View: Lake/Pond
- Lot Size (Acres): 0.0671
- Topography: Lake/Pond
- Zoning: Residential
- Lot Description: Less than .5 Acre
Financial Considerations
- Sub Lease Exp.: 1800-01-01T00:00:00-05:00
- Association Fee: $295
- Assoc Fee Freq.: Monthly
- Semi-Annual Taxes: $2995
Disclosures and Reports
- APN: 200616.173
- Property ID: 200616.173
Get Pre-Approved Today
Schools
Schools serving 319 Turtle Creek Dr
School District:Loveland City School District
| Name | Grades | Distance |
|---|---|---|
Loveland Early Childhood Center 6740 Loveland-Miamiville Road, Loveland, OH 45140 | PK-1 | 0.7 mi |
Loveland Primary School 550 Loveland Madeira Road, Loveland, OH 45140 | 1-2 | 1.8 mi |
Loveland Elementary School 600 Loveland Madeira Road, Loveland, OH 45140 | 3-4 | 1.8 mi |
Loveland Middle School 801 South Lebanon Road, Loveland, OH 45140 | 7-8 | 2.5 mi |
Loveland High School 1 Tiger Trail, Loveland, OH 45140 | 9-12 | 2.8 mi |
Disclaimer:
School attendance boundaries provided by ATTOM Data Solutions and are for reference only. Contact the school directly to verify enrollment eligibility.
Price & Sales History for 319 Turtle Creek Dr
Date
Details
Price
Change
Source
8/17/2026
Sold
$530,000
6%
MLS
6/15/2026
Listed
$500,000
—
MLS
Disclaimer: Historical sales information is derived from public records provided by the county offices. Information is not guaranteed and should be independently verified.
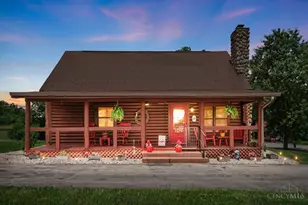
319 Turtle Creek Drive, Loveland, OH 45140 (MLS# 1882864) is a Single Family property that was sold at $530,000 on August 17, 2026. This property was sold by Anne Donnellon from our Central Regional Office.Want to learn more about 319 Turtle Creek Drive? Do you have questions about finding other Single Family real estate for sale in Loveland? You can browse all Loveland real estate or contact a Coldwell Banker agent to request more information.