This is a carousel with tiles that activate property listing cards. Use the previous and next buttons to navigate.
1/1
$195,000
This is a carousel with tiles that activate property listing cards. Use the previous and next buttons to navigate.
1/1
Property Description
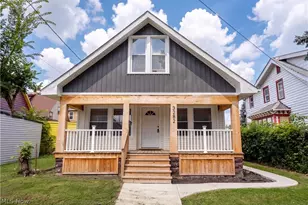
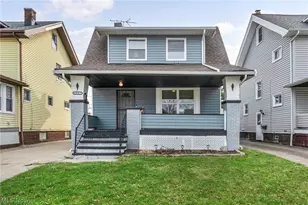
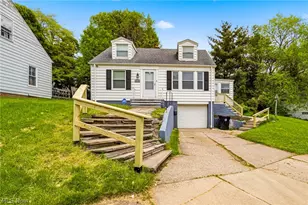
Welcome to this beautifully maintained Cleveland home, lovingly cared for by multiple generations of the same family and now available for its next chapter. From the moment you arrive, you'll appreciate the newer driveway (2019) and inviting front porch-the perfect spot to relax and enjoy a quiet afternoon. Step inside to a warm and welcoming living room featuring new paint (2026), fresh carpeting, gorgeous original woodwork, a beautiful fireplace with built-in shelving, and timeless character throughout. Nearly all of the home's windows have been replaced within the last five years, providing added efficiency and peace of mind. The spacious dining room is ideal for entertaining, complete with charming built-ins and storage drawers that enhance both function and character. The updated kitchen offers ceramic tile flooring, granite countertops, a stylish tile backsplash, as well as ample cabinet and counter space! Upstairs, you'll find four generously sized bedrooms and a beautifully renovated full bathroom featuring a custom tile surround and updated vanity. The finished third floor adds two additional rooms, making this home ideal for a growing family, home offices, or guest space. Brand-new carpet was installed on the third floor in July 2026. The finished basement, remodeled in 2025, provides even more living space and includes a brand-new full bathroom, creating endless possibilities for a recreation room, family room, or guest suite. Additional updates include a hot water tank (2024). Completing the property is a 2.5-car detached garage, a patio, privacy fence and beautiful landscaping. Offering a finished third floor, finished basement and numerous updates while preserving its classic charm, this is a rare opportunity to own a truly special home that has been treasured for generations.
Full Property Details
Full Property Details for 3457 W 125th St
General
- Sold For: $195,000
- Taxes: $2,808 (2025)
- Status: Closed
- Type: Single Family
- Source: 505
- MLS ID: 5232377
- Added to Site: 49 day(s) ago
Interior
- Number of Rooms: 7
- Fireplace: Yes
- Number of Fireplaces: 1
- Fireplace(s): Living Room
- Appliances: Dryer, Dishwasher, Microwave, Range, Refrigerator, Washer
Rooms
Bathrooms
- Total Bathrooms: 2
- Full Bathrooms: 2
Bedrooms
- Total Bedrooms: 4
Other Rooms
- Laundry: In Basement
Exterior
- Exterior Features: Awning(s), Private Yard
- Porch/Patio/Deck: Front Porch, Patio
Parking
- Garage: Yes
- Garage Spaces: 2
- Parking Features: Detached, Garage
Location
- County: Cuyahoga
- Township: Cleveland
- Subdivision: Crawford Land Companys 03
- Driving Directions: From Lorain turn south onto West 125th and home is on your left.
School Information
- Elem School District: Cleveland Municipal - 1809
- Midd School District: Cleveland Municipal - 1809
- High School District: Cleveland Municipal - 1809
Heating & Cooling
- Cooling Type: Ceiling Fan(s)
- Heating Type: Forced Air
Utilities
- Sewer: Public Sewer
- Water: Public
Structural Information
- Architectural Style: Colonial
- Construction: Brick, Vinyl Siding
- Basement: Yes
- Basement Desc.: Full
- Roof: Asphalt, Fiberglass
- Square Feet: 1,906
- Living Area: 1,906 Sq. Ft.
- Finished Above Grnd: 1,629 Sq. Ft.
- Finished Below Grnd: 277 Sq. Ft.
- Year Built: 1919
- Year Built Source: Public Records
Lot Features
- Lot Size (Acres): 0.0844
- Lot Size: .0844
- Lot Size Source: Assessor
- Fencing (Description): Full
Financial Considerations
- Tax Amount: $2,808
- Tax Year: 2025
- Terms: Cash, Conventional, FHA, VA Loan
Disclosures and Reports
- Legal Description: 11 CRAWF #1 0502 NP
- Property ID: 018-03-072
Listed by EXP Realty, LLC., Christine A Stowell
Sold by Genstone Realty, Amarilis Rosado

Get Pre-Approved Today
Schools
Schools serving 3457 W 125th St
School District:Cleveland Municipal School District
| Name | Grades | Distance |
|---|---|---|
The School Of One 3575 West 130th Street, Cleveland, OH 44111 | 9-12 | 0.3 mi |
Wilbur Wright School 11005 Parkhurst Drive, Cleveland, OH 44111 | PK-8 | 0.5 mi |
Mary Church Terrell School 3595 Bosworth Road, Cleveland, OH 44111 | PK-8 | 0.6 mi |
John Marshall School of Information Technology 3952 West 140th Street, Cleveland, OH 44111 | 9-12 | 1.2 mi |
John Marshall School of Business and Civic Leadership 3952 West 140th Street, Cleveland, OH 44111 | 9-12 | 1.2 mi |
Bard Early College Cleveland 13501 Terminal Avenue, Cleveland, OH 44135 | 9-12 | 1.5 mi |
Rhodes Schools of Environmental Studies 5100 Biddulph Avenue, Cleveland, OH 44144 | 9-12 | 3.4 mi |
New Technology West 11801 Worthington Avenue, Cleveland, OH 44111 | 9-12 | 0.8 mi |
Garfield Elementary School, Cleveland, OH 3800 West 140th Street, Cleveland, OH 44111 | PK-8 | 1.1 mi |
Disclaimer:
School attendance boundaries provided by ATTOM Data Solutions and are for reference only. Contact the school directly to verify enrollment eligibility.
Price & Sales History for 3457 W 125th St
Date
Details
Price
Change
Source
9/10/2026
Sold
$195,000
2.69%
MLS
8/02/2026
Listed
$189,900
—
MLS
Disclaimer: Historical sales information is derived from public records provided by the county offices. Information is not guaranteed and should be independently verified.
Home Warranty : Included
3457 W 125th Street, Loveland, OH 44111 (MLS# 5232377) is a Single Family property that was sold at $195,000 on September 10, 2026. Want to learn more about 3457 W 125th Street? Do you have questions about finding other Single Family real estate for sale in Loveland? You can browse all Loveland real estate or contact a Coldwell Banker agent to request more information.