This is a carousel with tiles that activate property listing cards. Use the previous and next buttons to navigate.
1/1
$312,000
This is a carousel with tiles that activate property listing cards. Use the previous and next buttons to navigate.
1/1
Property Description
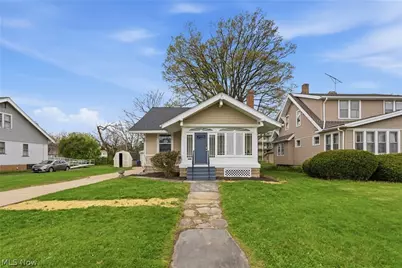
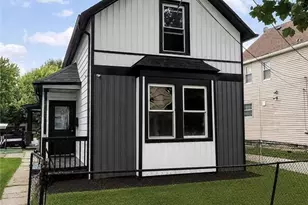
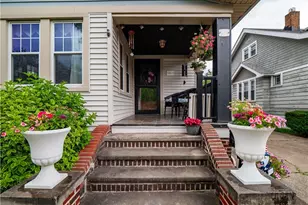
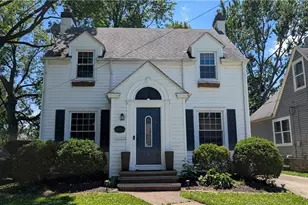
Searching for a 4 bedroom Cape Cod home in Cleveland that blends original character with modern updates? This West Park / Kamm's Corners home delivers! Welcome to the beautifully updated 4 bedroom 1.5 bathroom home at 3856 W 162nd St. Cleveland OH 44111. Located in the desirable West Park area near Kamm's Corners, this home seamlessly blends restored original character with modern upgrades, starting with the first step into the inviting enclosed 3-season front porch where you can sit outside (protected by bugs) and drink your coffee, read a book, quietly observe the neighbors walking their dogs, or just listen to the birds. Inside, the expansive living room provides different options with the ability to create two living spaces on both ends with a warm and timeless focal point of the brick wood-burning fireplace and original built-ins. Restored double glass pocket doors lead into the open concept dining and kitchen area, now fully updated with new cabinets, quartz countertops, backsplash, and brand new appliances. The layout offers convenient one level living with a primary bedroom and full bathroom on the first floor, along with an additional bedroom ideal for younger kids, guests or a home office, while the second floor includes two more bedrooms for added flexibility. Major updates include a new AC system, furnace, electrical panel, back deck, and garage door with opener, giving peace of mind for years to come. With it's a renovated kitchen, major mechanical upgrades, flexible one level living, and classic architectural details, all close to Cleveland Metroparks, Rocky River Reservation, dining, major highways, and neighborhood favorites, it is a MUST see.
Full Property Details
Full Property Details for 3856 W 162nd St
General
- Sold For: $312,000
- Taxes: $4,718 (2025)
- Status: Closed
- Type: Single Family
- Source: 505
- MLS ID: 5203423
- Added to Site: 96 day(s) ago
Interior
- Number of Rooms: 6
- Interior Features: Built-in Features, Kitchen Island, Primary Downstairs, Stone Counters
- Fireplace: Yes
- Number of Fireplaces: 1
- Fireplace(s): Living Room, Masonry, Stone, Wood Burning
- Appliances: Dishwasher, Range, Refrigerator
Rooms
Bathrooms
- Total Bathrooms: 2
- Full Bathrooms: 1
- Half Bathrooms: 1
- Main Floor Baths: 1
Bedrooms
- Total Bedrooms: 4
- Bedrooms Main: 2
Other Rooms
- Laundry: In Basement
Exterior
- Porch/Patio/Deck: Rear Porch, Enclosed, Front Porch, Patio, Porch
Parking
- Garage: Yes
- Garage Spaces: 1
- Parking Features: Concrete, Detached, Electricity, Garage Faces Front, Garage, Garage Door Opener, Off Street, Paved
Location
- County: Cuyahoga
- Township: Cleveland
- Subdivision: Pasadena
- Driving Directions: W 150th to Laekwood. Turn Left on Lorain Ave. Turn Left on W 162nd St. Home is on right hand side.
School Information
- Elem School District: Cleveland Municipal - 1809
- Midd School District: Cleveland Municipal - 1809
- High School District: Cleveland Municipal - 1809
Heating & Cooling
- Central air: Yes
- Air Conditioning: Yes
- Cooling Type: Central Air
- Heating Type: Forced Air, Fireplace(s)
Utilities
- Sewer: Public Sewer
- Water: Public
Structural Information
- Architectural Style: Cape Cod
- Construction: Aluminum Siding, Vinyl Siding
- Basement: Yes
- Basement Desc.: Full, Unfinished
- Roof: Asphalt
- Windows: Aluminum Frames, Double Pane Windows
- Stories/Levels: 2
- Square Feet: 1,678
- Living Area: 1,678 Sq. Ft.
- Finished Above Grnd: 1,678 Sq. Ft.
- Year Built: 1924
- Year Built Source: Public Records
- Property Condition: Updated/Remodeled
Lot Features
- Lot Size (Acres): 0.1928
- Lot Size: .1928
- Lot Size Source: Assessor
- Fencing (Description): Back Yard, Partial, Privacy, Wood
Financial Considerations
- Tax Amount: $4,718
- Tax Year: 2025
- Terms: Cash, Conventional, FHA, VA Loan
Disclosures and Reports
- Legal Description: 13 PASADENA 0008 ALL
- Property ID: 025-27-018
Listed by EXP Realty, LLC., Samantha Steele Hang
Sold by EXP Realty, LLC., Joe Vaccaro

Get Pre-Approved Today
Schools
Schools serving 3856 W 162nd St
School District:Cleveland Municipal School District
| Name | Grades | Distance |
|---|---|---|
Newton D Baker School 3690 West 159th Street, Cleveland, OH 44111 | PK-8 | 0.2 mi |
Valley View Elementary School, Cleveland, OH 17200 Valleyview Avenue, Cleveland, OH 44135 | PK-8 | 0.6 mi |
Garfield Elementary School, Cleveland, OH 3800 West 140th Street, Cleveland, OH 44111 | PK-8 | 1 mi |
John Marshall School of Information Technology 3952 West 140th Street, Cleveland, OH 44111 | 9-12 | 1.1 mi |
John Marshall School of Business and Civic Leadership 3952 West 140th Street, Cleveland, OH 44111 | 9-12 | 1.1 mi |
Bard Early College Cleveland 13501 Terminal Avenue, Cleveland, OH 44135 | 9-12 | 1.6 mi |
Rhodes Schools of Environmental Studies 5100 Biddulph Avenue, Cleveland, OH 44144 | 9-12 | 4.9 mi |
John Marshall School of Engineering 3952 West 140th Street, Cleveland, OH 44111 | 9-12 | 1.1 mi |
Riverside School 14601 Montrose Avenue, Cleveland, OH 44111 | PK-8 | 1.2 mi |
Disclaimer:
School attendance boundaries provided by ATTOM Data Solutions and are for reference only. Contact the school directly to verify enrollment eligibility.
Price & Sales History for 3856 W 162nd St
Date
Details
Price
Change
Source
7/02/2026
Sold
$312,000
-0.95%
MLS
5/14/2026
Price Reduced
$315,000
-3.08%
MLS
4/23/2026
Listed
$325,000
—
MLS
Disclaimer: Historical sales information is derived from public records provided by the county offices. Information is not guaranteed and should be independently verified.
3856 W 162nd Street, Loveland, OH 44111 (MLS# 5203423) is a Single Family property that was sold at $312,000 on July 02, 2026. Want to learn more about 3856 W 162nd Street? Do you have questions about finding other Single Family real estate for sale in Loveland? You can browse all Loveland real estate or contact a Coldwell Banker agent to request more information.