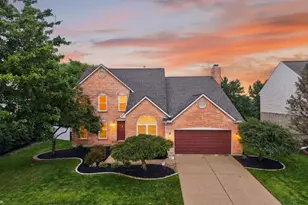
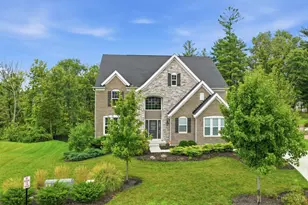
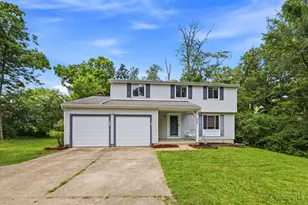
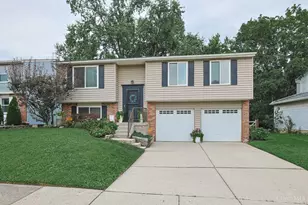
Full Property Details for 4210 Peach Ct
General
- Price: $559,000
- Taxes: $1,045 (2025)
- Status: Active
- Type: Single Family
- Source: 505
- MLS ID: 5226655
- Updated: 8/20/2026
- Added to Site: 47 day(s) ago
Interior
- Number of Rooms: 7
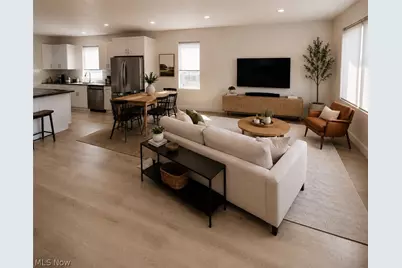
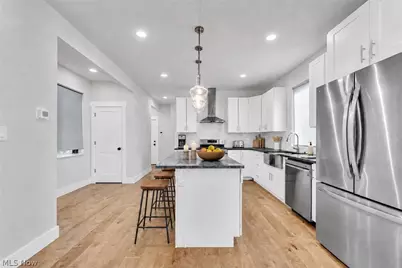
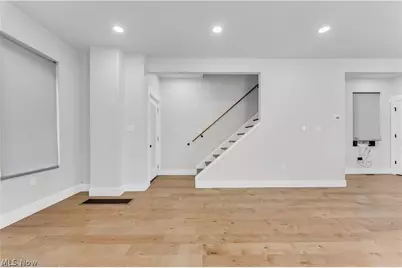
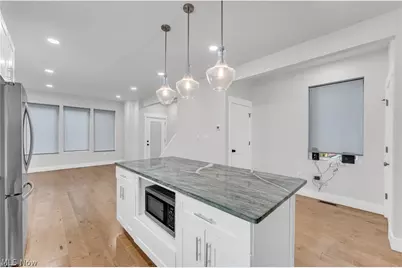
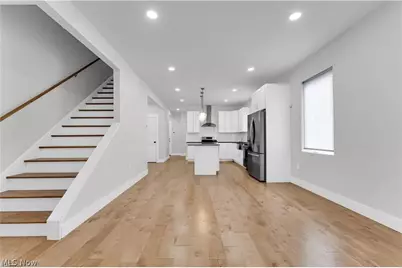
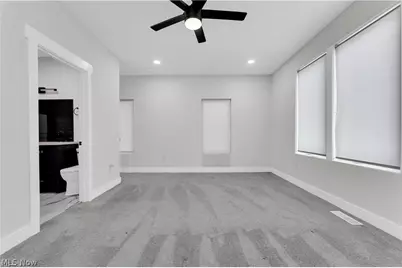
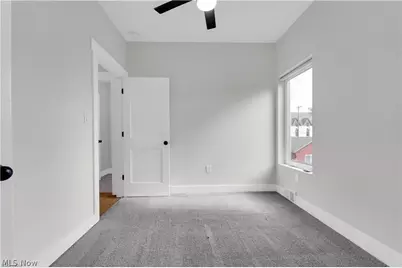
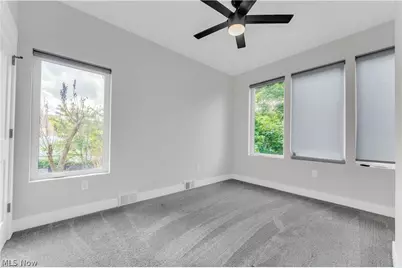
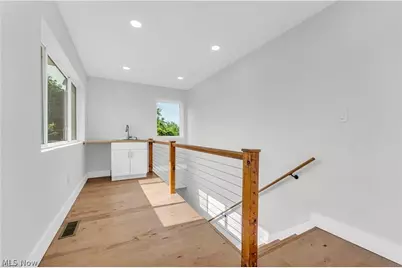
- Interior Features: Ceiling Fan(s), Eat-in Kitchen, Granite Counters, High Ceilings, Kitchen Island, Open Floorplan, Recessed Lighting, Smart Thermostat, Jetted Tub
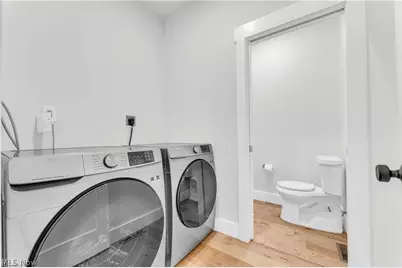
- Appliances: Dryer, Dishwasher, Microwave, Range, Refrigerator, Washer
Rooms
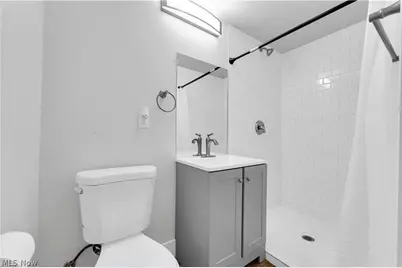
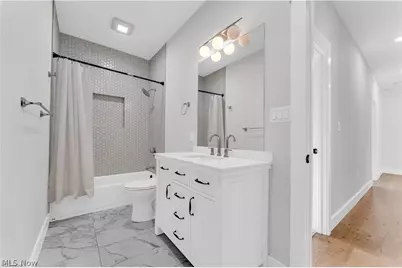
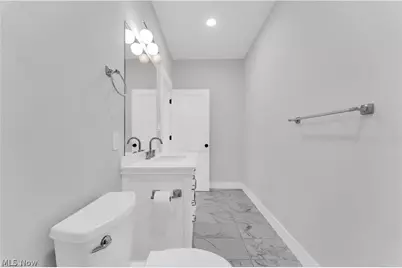
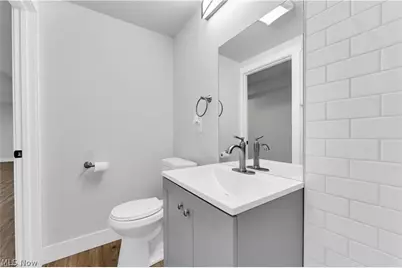
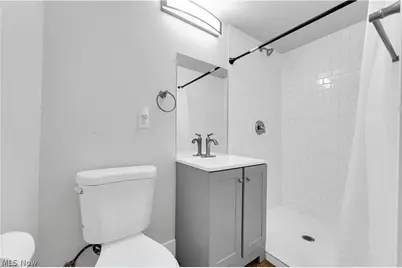
- Total Bathrooms: 4
- Full Bathrooms: 3
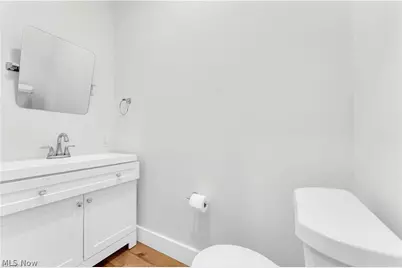
- Half Bathrooms: 1
- Main Floor Baths: 1
Additional Information
- Spa: Yes
- Spa Description: Hot Tub
- Security/Safety: Security System, Carbon Monoxide Detector(s), Smoke Detector(s)
Exterior
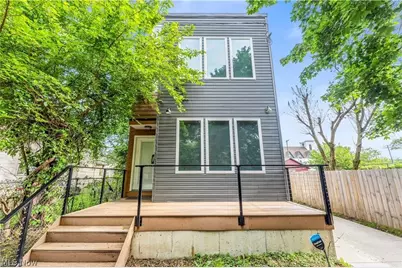
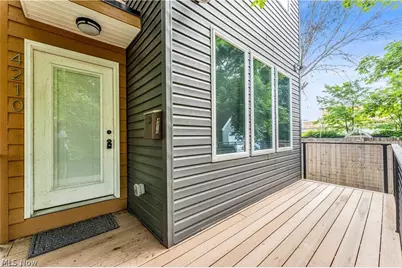
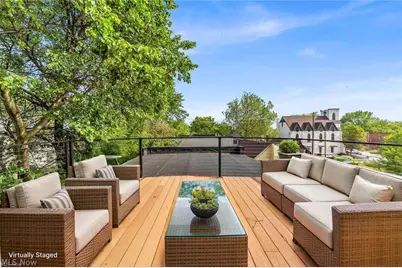
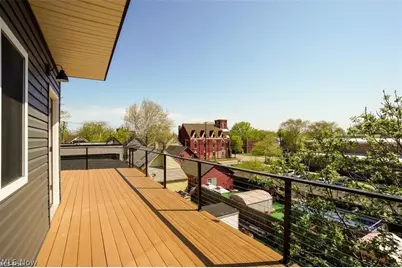
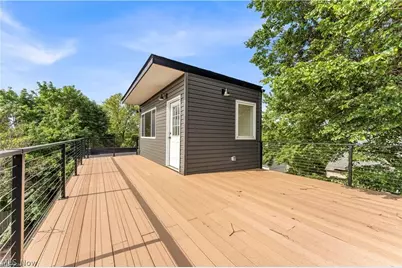
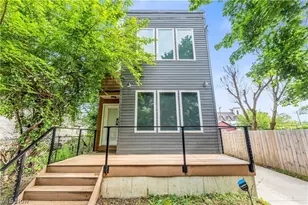
- Porch/Patio/Deck: Deck, Patio
Parking
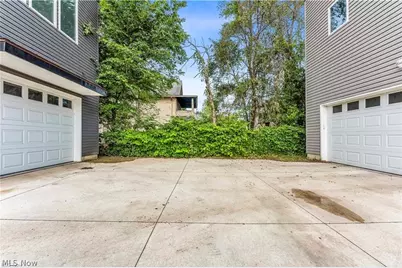
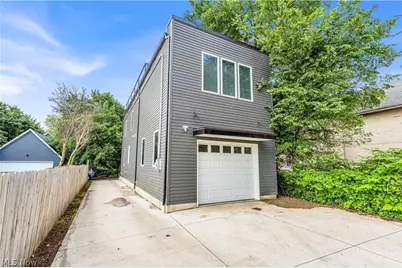
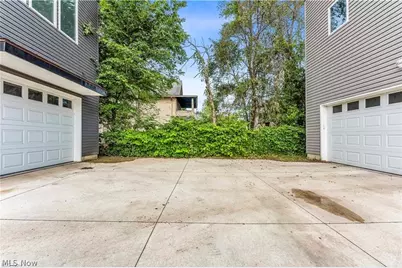
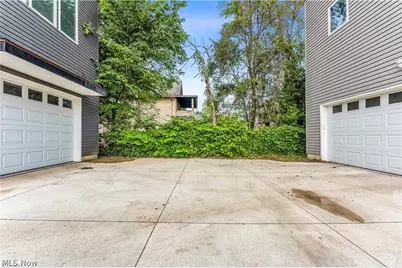
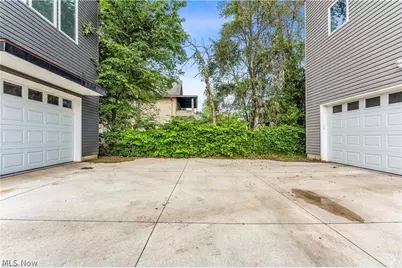
- Garage: Yes
- Attached garage: Yes
- Garage Spaces: 2
- Parking Features: Attached, Garage
Location
- County: Cuyahoga
- Township: Cleveland
- Subdivision: And Known As/Southerly Ptn/Sub
- Driving Directions: Not always clear on GPS Off 44th. Between Bailey and Orchard (can enter the alley on Orchard as well as 44th)
- Direction Faces: South
School Information
- Elem School District: Cleveland Municipal - 1809
- Midd School District: Cleveland Municipal - 1809
- High School District: Cleveland Municipal - 1809
Heating & Cooling
- Central air: Yes
- Air Conditioning: Yes
- Cooling Type: Central Air
- Heating Type: Forced Air
Utilities
- Sewer: Public Sewer
- Water: Public
Structural Information
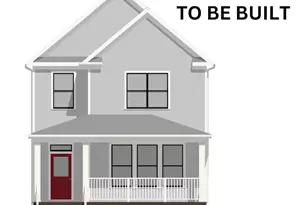
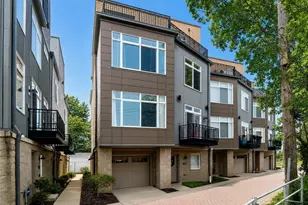
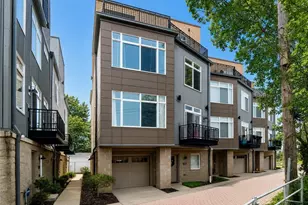
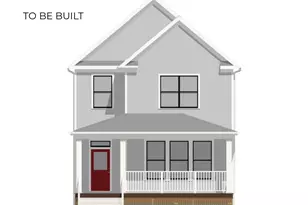
- Architectural Style: Contemporary
- Construction: Aluminum Siding
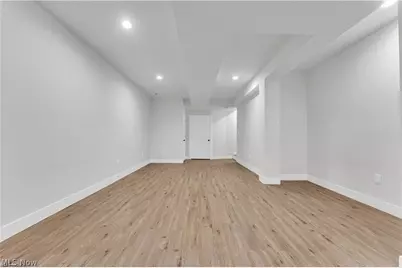
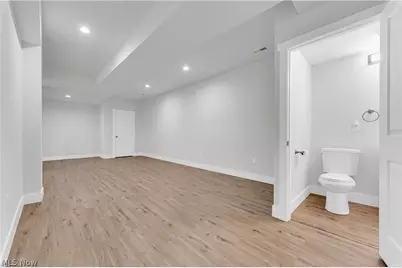
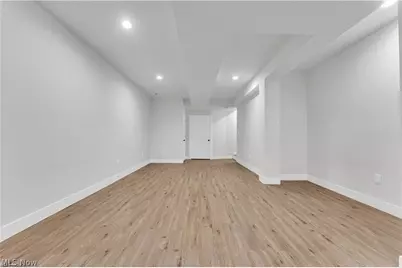
- Basement: Yes
- Basement Desc.: Finished
- Roof: Asphalt, Shingle
- Windows: ENERGY STAR Qualified Windows, Screens, Window Coverings, Window Treatments
- Stories/Levels: 3
- Square Feet: 2,692
- Living Area: 2,692 Sq. Ft.
- Finished Above Grnd: 1,740 Sq. Ft.
- Finished Below Grnd: 952 Sq. Ft.
- Year Built: 2023
- Year Built Source: Assessor
Lot Features
- Lot Size (Acres): 0.1226
- Lot Size: .1226
- Lot Size Source: Assessor
- Lot Features: Dead End, Private, Few Trees
- Fencing (Description): Partial, Privacy, Wood
Financial Considerations
- Tax Amount: $1,045
- Tax Year: 2025
- Terms: Cash, Conventional, FHA, VA Loan
Disclosures and Reports
- Legal Description: PARCEL B AFN 202104230669
- Disclosures/Rstr.: Principal is Real Estate Licensed
- Property ID: 007-02-096
Listed by Keller Williams Citywide, Christine Barkan