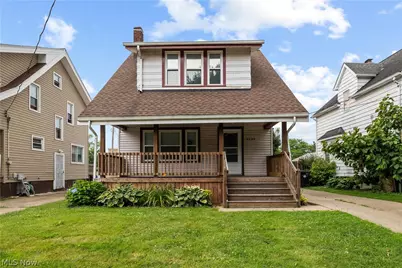
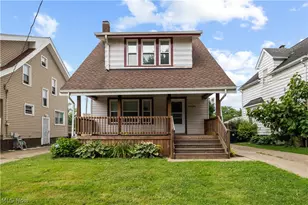
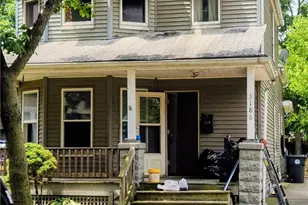
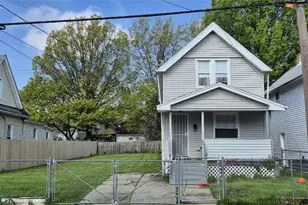
Full Property Details for 4239 W 21st St
General
- Sold For: $176,000
- Taxes: $2,505 (2025)
- Status: Closed
- Type: Single Family
- Source: 505
- MLS ID: 5220313
- Added to Site: 92 day(s) ago
Interior
- Interior Features: Bookcases, Built-in Features, Ceiling Fan(s), His and Hers Closets, Laminate Counters, Multiple Closets, Pantry, Walk-In Closet(s)
- Fireplace: Yes
- Number of Fireplaces: 1
- Fireplace(s): Electric, Living Room
- Appliances: Dryer, Freezer, Disposal, Microwave, Range, Refrigerator, Washer
Rooms
- Total Bathrooms: 1
- Full Bathrooms: 1
- Laundry: Laundry Chute, In Basement, Laundry Tub, Sink
Exterior
- Exterior Features: Awning(s), Garden, Playground, Storage
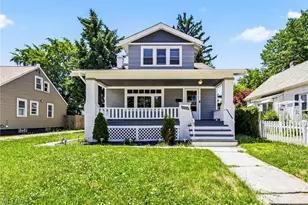
- Porch/Patio/Deck: Awning(s), Rear Porch, Covered, Front Porch
Parking
- Garage: Yes
- Garage Spaces: 2
- Parking Features: Detached, Garage Faces Front, Garage, Paved
Location
- County: Cuyahoga
- Township: Cleveland
- Driving Directions: 90E to Steelyard Dr. Exit to 176S - Follow Jennings Rd and Valley Rd to W 21st St
School Information
- Elem School District: Cleveland Municipal - 1809
- Midd School District: Cleveland Municipal - 1809
- High School District: Cleveland Municipal - 1809
Heating & Cooling
- Central air: Yes
- Air Conditioning: Yes
- Cooling Type: Central Air, Ceiling Fan(s)
- Heating Type: Forced Air, Fireplace(s), Gas
Utilities
- Sewer: Public Sewer
- Water: Public
Structural Information
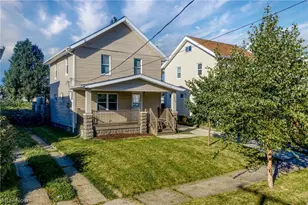
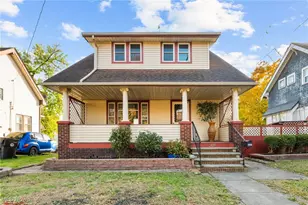
- Architectural Style: Colonial
- Construction: Aluminum Siding, Shake Siding
- Basement: Yes
- Basement Desc.: Full, Partially Finished, Storage Space
- Roof: Asphalt
- Windows: Double Pane Windows, Window Coverings, Wood Frames, Window Treatments
- Stories/Levels: 2
- Square Feet: 1,751
- Living Area: 1,751 Sq. Ft.
- Finished Above Grnd: 1,180 Sq. Ft.
- Finished Below Grnd: 571 Sq. Ft.
- Year Built: 1900
- Year Built Source: Public Records
- Property Condition: Updated/Remodeled
Additional Structures
- Other Structures: Shed(s)
Lot Features
- Property View: Neighborhood
- Lot Size (Acres): 0.101
- Lot Size: .101
- Lot Size Source: Public Records
- Lot Features: 1/2 Acre, Back Yard, City Lot, Flat, Level, Rectangular Lot
- Fencing (Description): Other, Partial
Financial Considerations
- Tax Amount: $2,505
- Tax Year: 2025
- Terms: Cash, Conventional
Disclosures and Reports
Listed by RE/MAX Crossroads Properties, Jessica Presutto
Sold by Keller Williams Citywide, Joel Rodriguez Velez