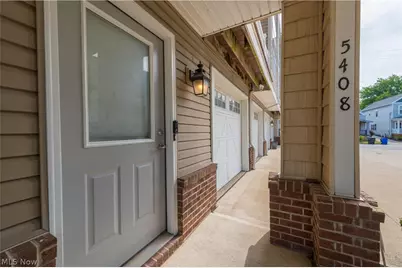
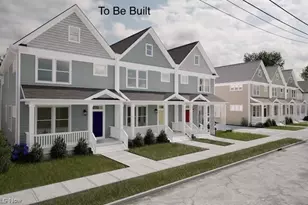
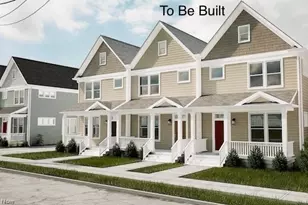
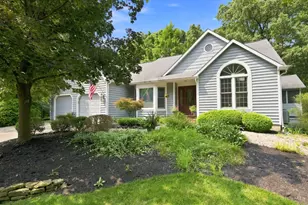
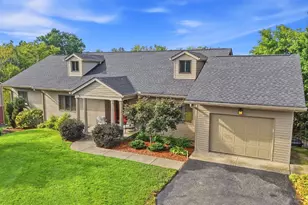
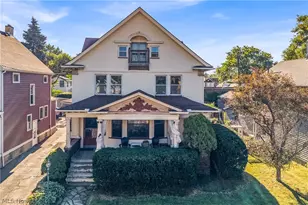
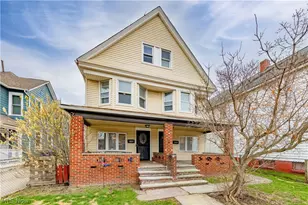
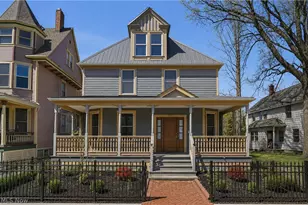
Full Property Details for 5408 St Stephens Ct
General
- Price: $371,500
- HOA FEE: $65/month
- Taxes: $7,503 (2025)
- Status: Active
- Type: Townhouse
- Source: 505
- MLS ID: 5225501
- Updated: 9/18/2026
- Added to Site: 94 day(s) ago
Interior
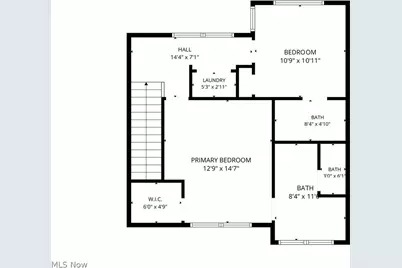
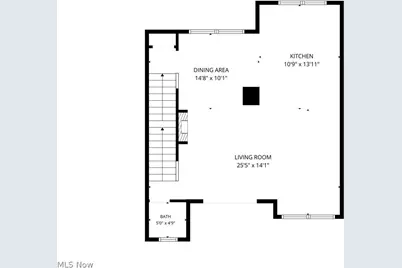
- Number of Rooms: 6
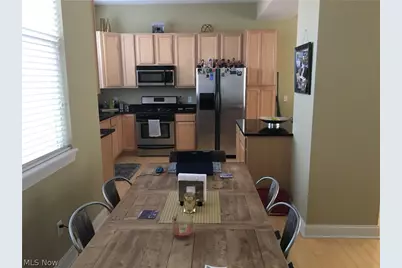
- Interior Features: Granite Counters, Open Floorplan, Vaulted Ceiling(s), Walk-In Closet(s)
- Fireplace: Yes
- Number of Fireplaces: 1
- Fireplace(s): Gas Log, Living Room
Rooms
- Total Bathrooms: 3
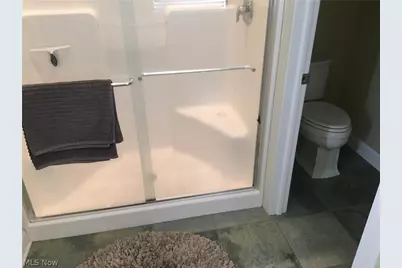
- Full Bathrooms: 2
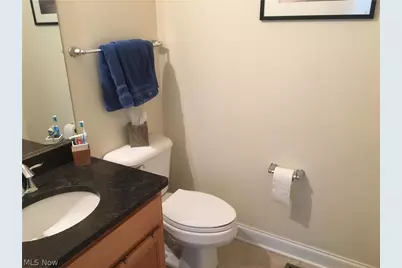
- Half Bathrooms: 1
- Main Floor Baths: 1
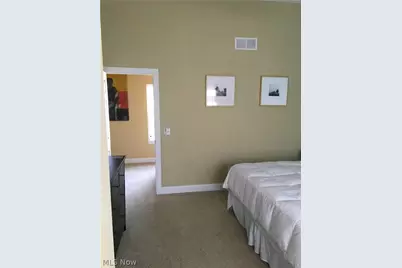
- Total Bedrooms: 2
- Bedrooms Main: 2
- Laundry: Laundry Closet, In Unit, Upper Level
Exterior
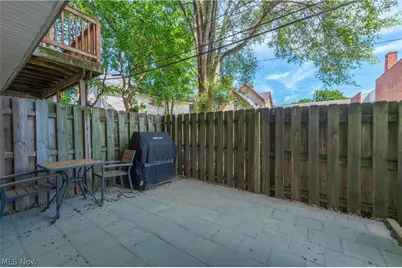
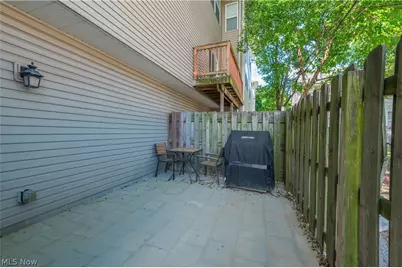
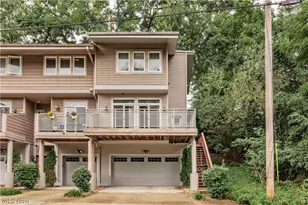
- Exterior Features: Balcony
- Porch/Patio/Deck: See Remarks, Balcony
Parking
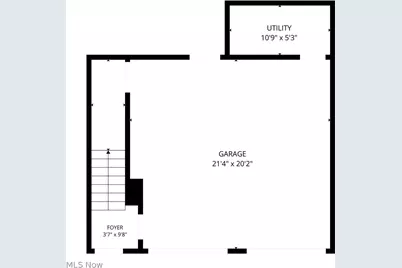
- Garage: Yes
- Attached garage: Yes
- Garage Spaces: 2
- Parking Features: Attached, Garage, Garage Door Opener
Location
- County: Cuyahoga
- Township: Cleveland
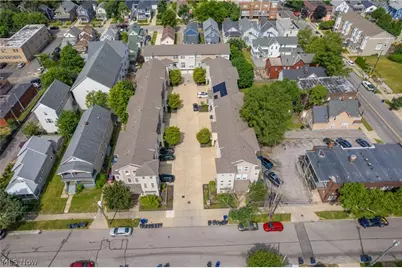
- Subdivision: Townhouses/Courtlandcourt
- Driving Directions: Drive south on West 65th St. Left to Bridge Ave. Right to West 54th St. Right to Saint Stephens Court. Property is on the right.
School Information
- Elem School District: Cleveland Municipal - 1809
- Midd School District: Cleveland Municipal - 1809
- High School District: Cleveland Municipal - 1809
Community
- Association: Yes
- Assoc. Name: St Stephen's Court
- Assoc. Fees Include: Insurance, Reserve Fund, Snow Removal
Heating & Cooling
- Central air: Yes
- Air Conditioning: Yes
- Cooling Type: Central Air
- Heating Type: Forced Air, Gas
Utilities
- Sewer: Public Sewer
- Water: Public
Structural Information
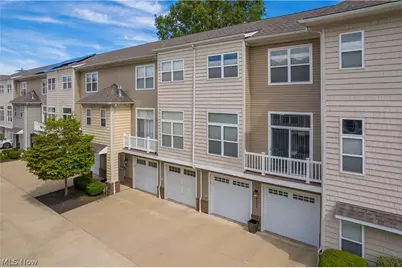
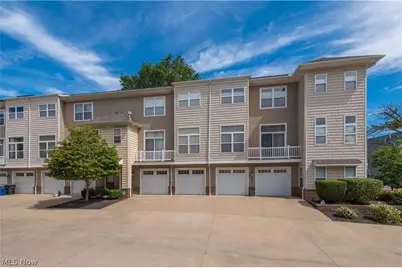
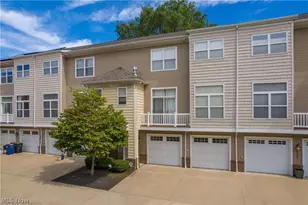
- Structure Type: Townhouse
- Construction: Aluminum Siding, Vinyl Siding
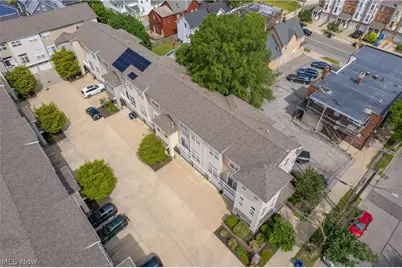
- Roof: Shingle
- Stories/Levels: 3
- Square Feet: 1,588
- Living Area: 1,588 Sq. Ft.
- Finished Above Grnd: 1,588 Sq. Ft.
- Year Built: 2007
- Year Built Source: Owner
Lot Features
- Lot Size (Acres): 0.03
- Lot Size: .03
- Lot Size Source: Owner
- Lot Dimensions: 27 x 48
- Lot Features: City Lot, Flat, Level
Financial Considerations
- Association Fee: $65
- Assoc Fee Freq.: Monthly
- Tax Amount: $7,503
- Tax Year: 2025
- Terms: Cash, Conventional, FHA, Other, VA Loan
Disclosures and Reports
- Special Conditions: Standard
- Legal Description: SL 15 VOL 345 PG 93 FF 27.00 D 48.00 0.0298 AC OL 49 THE TOWNHOUSES AT COURTLAND CT SUBD PHASE 2 2007S/R
- Property ID: 002-32-196
Listed by Beycome Brokerage Realty LLC, Steven Koleno