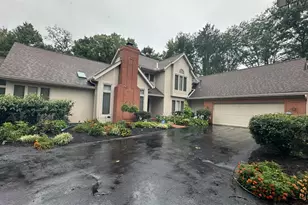
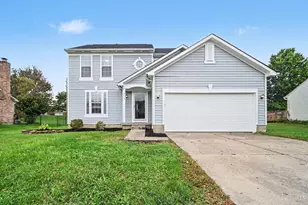
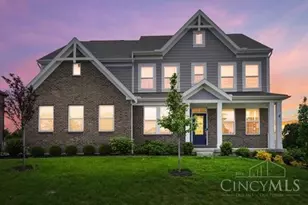
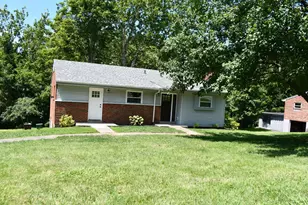
This is a carousel with tiles that activate property listing cards. Use the previous and next buttons to navigate.
1/1
$190,000
This is a carousel with tiles that activate property listing cards. Use the previous and next buttons to navigate.
1/1
Property Description
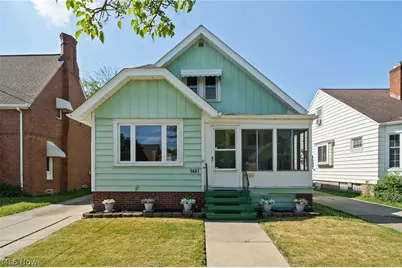
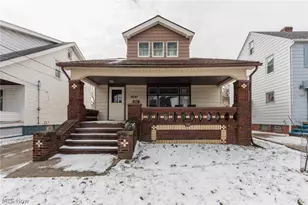
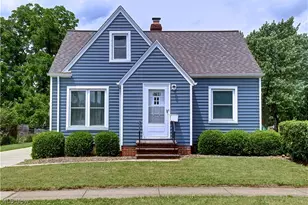
Move-in ready with major mechanical updates and a detached two-car garage, this charming Cape Cod offers the perfect blend of comfort, character, and value! From the inviting enclosed front porch to the freshly painted interior, this beautifully maintained home is warm, welcoming, and ready for its next owner. The spacious living room flows seamlessly into the dining room, creating an ideal space for everyday living and entertaining. The bright kitchen offers ample cabinet and counter space, while the flexible floor plan features generously sized bedrooms, an updated full bath, and a finished upper level that serves perfectly as a primary suite, home office, playroom, or additional living space. The full basement provides abundant storage and endless possibilities for a workshop, fitness area, or future finished space. Step outside to enjoy the spacious backyard and detached two-car garage, offering plenty of room for outdoor entertaining, gardening, pets, and everyday convenience. Recent improvements provide peace of mind and include a new roof (2019), first-floor furnace and A/C (2023), second-floor A/C (2026), water heater (2026), garage doors (2024), refrigerator (2025), fresh interior paint (2026), and new carpeting throughout the second floor, stairs, and first-floor bedroom (2026). Conveniently located near shopping, dining, parks, schools, and major highways, this move-in-ready home is ready to welcome its next owners.
Full Property Details
Full Property Details for 5601 Archmere Ave
General
- Sold For: $190,000
- Taxes: $3,420 (2025)
- Status: Closed
- Type: Single Family
- Source: 505
- MLS ID: 5224759
- Added to Site: 47 day(s) ago
Interior
- Number of Rooms: 9
- Fireplace: Yes
- Number of Fireplaces: 1
- Fireplace(s): Decorative, Living Room
- Appliances: Disposal, Microwave, Range, Refrigerator, Washer
Rooms
Bathrooms
- Total Bathrooms: 2
- Full Bathrooms: 2
- Main Floor Baths: 1
Bedrooms
- Total Bedrooms: 4
- Bedrooms Main: 2
Other Rooms
- Laundry: Laundry Chute, Washer Hookup, Electric Dryer Hookup, Gas Dryer Hookup, In Basement, Lower Level
Additional Information
- Security/Safety: Smoke Detector(s)
Exterior
- Exterior Features: Fire Pit, Lighting, Private Yard
- Porch/Patio/Deck: Enclosed, Front Porch, Patio, Porch, Screened
Parking
- Garage: Yes
- Garage Spaces: 2
- Parking Features: Driveway, Detached, Garage
Location
- County: Cuyahoga
- Township: Cleveland
- Subdivision: City Gardens
- Driving Directions: Pearl Road to Archmere
School Information
- Elem School District: Cleveland Municipal - 1809
- Midd School District: Cleveland Municipal - 1809
- High School District: Cleveland Municipal - 1809
Heating & Cooling
- Central air: Yes
- Air Conditioning: Yes
- Cooling Type: Central Air
- Heating Type: Forced Air, Gas
Utilities
- Sewer: Public Sewer
- Water: Public
Structural Information
- Architectural Style: Cape Cod
- Construction: Aluminum Siding
- Basement: Yes
- Basement Desc.: Unfinished
- Roof: Asphalt, Fiberglass
- Stories/Levels: 2
- Square Feet: 1,512
- Living Area: 1,512 Sq. Ft.
- Finished Above Grnd: 1,512 Sq. Ft.
- Year Built: 1923
- Year Built Source: Public Records
Additional Structures
- Other Structures: Garage(s)
Lot Features
- Lot Size (Acres): 0.1442
- Lot Size: .1442
- Lot Size Source: Assessor
- Lot Features: Back Yard, Front Yard, Landscaped
- Fencing (Description): Back Yard, Fenced, Privacy, Wood
Financial Considerations
- Tax Amount: $3,420
- Tax Year: 2025
- Terms: Cash, Conventional, FHA, VA Loan
Disclosures and Reports
- Legal Description: 41 CITY GAR 0178 ALL
- Property ID: 012-18-046
Listed by Berkshire Hathaway HomeServices Professional Realty, Jessica Frate
Sold by Lokal Real Estate, LLC., Cain D'Amico

Get Pre-Approved Today
Schools
Schools serving 5601 Archmere Ave
School District:Cleveland Municipal School District
| Name | Grades | Distance |
|---|---|---|
William Rainey Harper 5515 Ira Avenue, Cleveland, OH 44144 | PK-3 | 0.1 mi |
Rhodes College and Career Academy 5100 Biddulph Avenue, Cleveland, OH 44144 | 9-12 | 0.4 mi |
William C Bryant Elementary School 3121 Oak Park Avenue, Cleveland, OH 44109 | PK-8 | 1 mi |
John Marshall School of Information Technology 3952 West 140th Street, Cleveland, OH 44111 | 9-12 | 3.7 mi |
Rhodes Schools of Environmental Studies 5100 Biddulph Avenue, Cleveland, OH 44144 | 9-12 | 0.4 mi |
Lincoln West School Of Global Studies 3202 West 30th Street, Cleveland, OH 44109 | 9-12 | 3 mi |
Bard Early College Cleveland 13501 Terminal Avenue, Cleveland, OH 44135 | 9-12 | 3.2 mi |
Charles A Mooney School 3213 Montclair Avenue, Cleveland, OH 44109 | PK-8 | 1.2 mi |
Benjamin Franklin 1905 Spring Road, Cleveland, OH 44109 | PK-8 | 1.7 mi |
Disclaimer:
School attendance boundaries provided by ATTOM Data Solutions and are for reference only. Contact the school directly to verify enrollment eligibility.
Price & Sales History for 5601 Archmere Ave
Date
Details
Price
Change
Source
8/19/2026
Sold
$190,000
2.7%
MLS
7/05/2026
Listed
$185,000
—
MLS
Disclaimer: Historical sales information is derived from public records provided by the county offices. Information is not guaranteed and should be independently verified.
5601 Archmere Avenue, Loveland, OH 44144 (MLS# 5224759) is a Single Family property that was sold at $190,000 on August 19, 2026. Want to learn more about 5601 Archmere Avenue? Do you have questions about finding other Single Family real estate for sale in Loveland? You can browse all Loveland real estate or contact a Coldwell Banker agent to request more information.