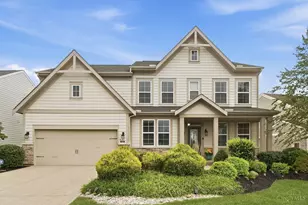
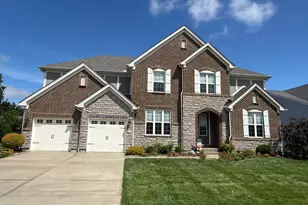
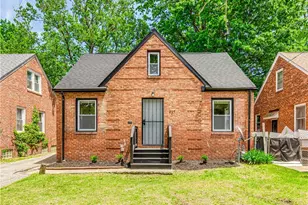
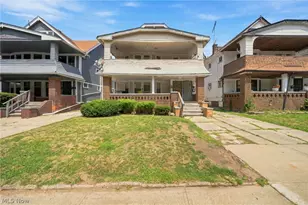
This is a carousel with tiles that activate property listing cards. Use the previous and next buttons to navigate.
1/1
$110,000
This is a carousel with tiles that activate property listing cards. Use the previous and next buttons to navigate.
1/1
Property Description
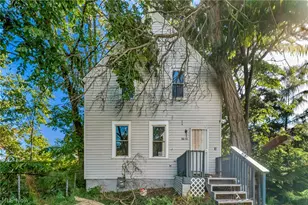
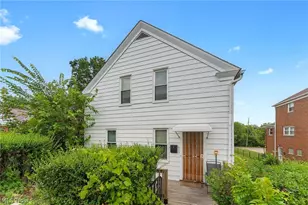
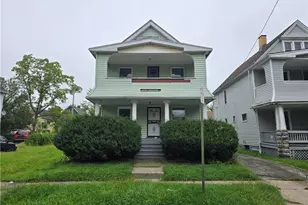
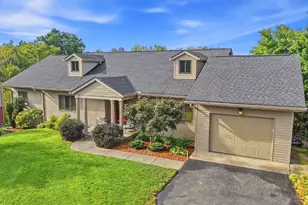
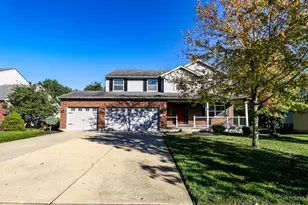
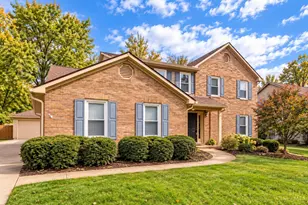
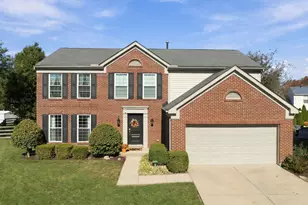
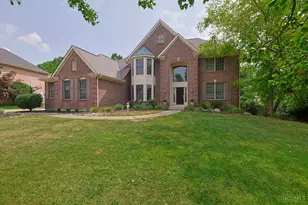
Move-in-ready Colonial built in 1995 featuring 4 bedrooms, 2 bathrooms, and an attached 1-car garage. The main level offers a bedroom and full bath, while the second floor includes three bedrooms, and an additional full bath. Updates include an updated kitchen, vinyl flooring throughout the main living area and kitchen, new carpet, and fresh interior paint. Don't miss this great opportunity. Schedule your showing today!
Full Property Details
Full Property Details for 621 E 115th St
General
- Sold For: $110,000
- Taxes: $1,202 (2025)
- Status: Closed
- Type: Single Family
- Source: 505
- MLS ID: 5226234
- Added to Site: 107 day(s) ago
Interior
- Number of Rooms: 6
Rooms
Bathrooms
- Total Bathrooms: 2
- Full Bathrooms: 2
- Main Floor Baths: 1
Bedrooms
- Total Bedrooms: 4
- Bedrooms Main: 1
Parking
- Garage: Yes
- Garage Spaces: 1
- Parking Features: Driveway, Garage
Location
- County: Cuyahoga
- Township: Cleveland
- Subdivision: Lowrie Bros Homedale Allotment
- Driving Directions: St. Clair Ave to E. 115th Street
School Information
- Elem School District: Cleveland Municipal - 1809
- Midd School District: Cleveland Municipal - 1809
- High School District: Cleveland Municipal - 1809
Heating & Cooling
- Cooling Type: Ceiling Fan(s)
- Heating Type: Forced Air, Gas
Utilities
- Sewer: Public Sewer
- Water: Public
Structural Information
- Architectural Style: Colonial
- Construction: Brick, Vinyl Siding, Wood Siding
- Basement: Yes
- Basement Desc.: Full
- Roof: Shingle
- Stories/Levels: 2
- Year Built: 1995
- Year Built Source: Public Records
- Property Condition: Updated/Remodeled
Lot Features
- Lot Size (Acres): 0.1435
- Lot Size: .1435
- Lot Size Source: Public Records
Financial Considerations
- Tax Amount: $1,202.18
- Tax Year: 2025
Disclosures and Reports
- Legal Description: 363 LOWRIE 0063 ALL
- Disclosures/Rstr.: Owner Is Listing Agent
- Property ID: 110-02-053
Listed by EXP Realty, LLC., Hanford L Dixon and EXP Realty, LLC., Brian K Wynn
Sold by Keller Williams Greater Metropolitan, Deen Haniff
Get Pre-Approved Today
Schools
Schools serving 621 E 115th St
School District:Cleveland Municipal School District
| Name | Grades | Distance |
|---|---|---|
Glenville High School 650 East 113th Street, Cleveland, OH 44108 | 9-12 | 0.1 mi |
Franklin D. Roosevelt 800 Linn Drive, Cleveland, OH 44108 | PK-8 | 0.5 mi |
Stephanie Tubbs Jones 11901 Durant Avenue, Cleveland, OH 44108 | PK-8 | 0.5 mi |
John Marshall School of Information Technology 3952 West 140th Street, Cleveland, OH 44111 | 9-12 | 11.7 mi |
John Hay School Of Science & Medicine 2075 Stokes Boulevard, Cleveland, OH 44106 | 9-12 | 2.7 mi |
John Hay School Of Architecture & Design 2075 Stokes Boulevard, Cleveland, OH 44106 | 9-12 | 2.7 mi |
John Hay Early College High School 2075 Stokes Boulevard, Cleveland, OH 44106 | 9-12 | 2.7 mi |
Kenneth W Clement 14311 Woodworth Avenue, Cleveland, OH 44112 | PK-8 | 1.2 mi |
Mary M Bethune 11815 Moulton Avenue, Cleveland, OH 44106 | PK-8 | 1.4 mi |
Disclaimer:
School attendance boundaries provided by ATTOM Data Solutions and are for reference only. Contact the school directly to verify enrollment eligibility.
Price & Sales History for 621 E 115th St
Date
Details
Price
Change
Source
9/14/2026
Sold
$110,000
—
MLS
7/24/2026
Price Reduced
$110,000
-8.33%
MLS
7/09/2026
Listed
$119,999
—
MLS
Disclaimer: Historical sales information is derived from public records provided by the county offices. Information is not guaranteed and should be independently verified.
621 E 115th Street, Loveland, OH 44108 (MLS# 5226234) is a Single Family property that was sold at $110,000 on September 14, 2026. Want to learn more about 621 E 115th Street? Do you have questions about finding other Single Family real estate for sale in Loveland? You can browse all Loveland real estate or contact a Coldwell Banker agent to request more information.