This is a carousel with tiles that activate property listing cards. Use the previous and next buttons to navigate.
1/1
$850,000
This is a carousel with tiles that activate property listing cards. Use the previous and next buttons to navigate.
1/1
Property Description
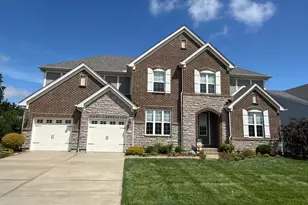
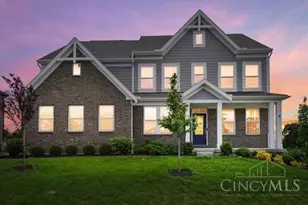
Over 4300 sq feet of living space! Step into luxury in this 4 bedrm, 3 full & 2 half bath, home showcasing magazine-worthy design & impeccable attention to detail throughout in the highly desirable Elliott Farm community in Loveland. The open-concept floor plan is enhanced by elegant finishes, including 10 ft ceilings & arched doorways on the main level, wainscoting and shiplap accents, & upgraded lighting fixtures that create a warm yet sophisticated atmosphere. Enjoy picturesque views from the great room, with expansive windows overlooking a fenced backyard that backs directly to serene community green space. The kitchen is a chef's dream with butler's walk-in pantry. Enjoy meals in the generously sized morning room or formal dining room. Work from home w/ease from the study with lovely views into the backyard. Upstairs you will find a large primary bedrm w/spectacular on-suite, 3 add'l beds & 2 more full baths. The finished basement offers add'l space for relaxing or exercising
Full Property Details
Full Property Details for 9346 Gardenside Ln
General
- Sold For: $850,000
- HOA FEE: $139/month
- HOA FEE FREQ.: Annually
- Status: Closed
- Type: Single Family
- Source: Cincinnati
- MLS ID: 1875653
- Added to Site: 85 day(s) ago
Interior
- Number of Rooms: 10
- Interior Features: High Ceiling (9 Feet or More), Crown Molding, French Doors, Multi-Panel Doors, Other
- Fireplace: Yes
- Number of Fireplaces: 1
- Fireplace(s): Gas
- Appliances: Dishwasher, Garbage Disposal, Microwave, Oven/Range, Refrigerator
Rooms
Bathrooms
- Total Bathrooms: 5
- Full Bathrooms: 3
- Half Bathrooms: 2
- Primary Bathroom: Shower, Tile Floor
- Bathroom 1: Full, Level 1
- Bathroom 2: Full, Level 2
- Bathroom 3: Full, Level 2
- Bathroom 4: Partial, Level 1
Bedrooms
- Total Bedrooms: 4
- Primary Bedroom: Adjoining Bathroom, Walk-In Closet, Wall-to-Wall Carpet, 24 x 15, Level 2, 360 Sq. Ft.
- Bedroom 2: 13 x 12, Level 2, 156 Sq. Ft.
- Bedroom 3: 13 x 12, Level 2, 156 Sq. Ft.
- Bedroom 4: 14 x 12, Level 2, 168 Sq. Ft.
Other Rooms
- Foyer/Entry: Vinyl Floor, Level 1, 120 Sq. Ft.
- Kitchen: Butler's Pantry, Pantry, Quartz Counters, Eat-In, Vinyl Floor, Island, Wood Cabinets, 20 x 14, 20x14, 280 Sq. Ft.
- Dining Room: 13 x 13, Level 1, 169 Sq. Ft.
- Breakfast Room: 13 x 14, Level 1, 182 Sq. Ft.
- Office/Den/Study: 12 x 13, Level 1, 156 Sq. Ft.
- Office: French Doors
- Rec Room: 20 x 17, Lower
- Laundry: 8 x 8, Level 2, 64 Sq. Ft.
Additional Information
- Other Features: Recessed Lights, Smoke Alarm
Exterior
- Exterior Features: Covered Deck/Patio
Parking
- Garage: Yes
- Garage Spaces: 3
- Parking: On-Street Parking, Driveway
- Garage Description: Built-In, Front
Location
- Area: Deerfield Twp.
- County: Warren
- Suburb: Deerfield Twp.
- Subdivision: Elliott Farm
- Cross Streets: Elliott Farm Way
- Driving Directions: 22N to Rt on Fields Ertel to 3rd exit at roundabout onto Columbia to Rt on Davis to Rt into Elliott Farm to Left on Gardenside
School Information
- School District: Kings Local SD
- High School District: Kings Local SD
Community
- Association: Yes
- Home Owners Assn.: True
- Assoc. Name: Eclipse
- Assoc. Fees Include: AssociationDues, Clubhouse, LandscapingCommunity, Other, PlayArea, Pool, ProfessionalMgt, WalkingTrails
- Mgmt. Company: Eclipse
Heating & Cooling
- Central air: Yes
- Cooling Type: Ceiling Fans, Central Air Conditioning
- Heating Type: Gas
- Heating Fuel: Natural
- Water Heater: Gas
Utilities
- Sewer: Public Sewer
- Water: Public
Structural Information
- Architectural Style: Two Story Traditional
- Exterior Const.: Brick, Vinyl Siding
- Basement: Yes
- Basement Desc.: Full, Partially Finished, Wall-to-Wall Carpet
- Foundation: Poured
- Roof: Shingle
- Windows: Vinyl
- Stories/Levels: Two
- Square Feet: 4,444
- Lower: 900 Sq. Ft.
- Year Built: 2017
Lot Features
- Property View: Other
- Lot Size (Acres): 0.2235
- Frontage: County Road
- Topography: Level
- Zoning: Residential
- Lot Description: Less than .5 Acre
- Fencing (Description): Wood
Financial Considerations
- Sub Lease Exp.: 1800-01-01T00:00:00-05:00
- Association Fee: $1,663
- Assoc Fee Freq.: Annually
- Semi-Annual Taxes: $5269
Disclosures and Reports
- APN: 1614260006
- Property ID: 1614260006
Get Pre-Approved Today
Schools
Schools serving 9346 Gardenside Ln
School District:Kings Local School District
| Name | Grades | Distance |
|---|---|---|
J F Burns Elementary School 8471 Columbia Rd, Kings Mills, OH 45034 | K-4 | 1.5 mi |
Kings Junior High School 5620 Columbia Road, Kings Mills, OH 45034 | 7-8 | 3.9 mi |
Kings High School 5500 Columbia Road, Kings Mills, OH 45034 | 9-12 | 4 mi |
Disclaimer:
School attendance boundaries provided by ATTOM Data Solutions and are for reference only. Contact the school directly to verify enrollment eligibility.
Price & Sales History for 9346 Gardenside Ln
Date
Details
Price
Change
Source
7/01/2026
Sold
$850,000
—
MLS
6/02/2026
Price Reduced
$850,000
-2.86%
MLS
4/16/2026
Listed
$875,000
—
MLS
Disclaimer: Historical sales information is derived from public records provided by the county offices. Information is not guaranteed and should be independently verified.
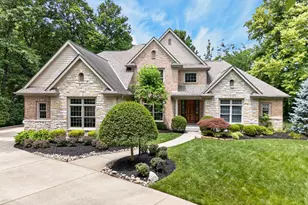
9346 Gardenside Lane, Loveland, OH 45140 (MLS# 1875653) is a Single Family property that was sold at $850,000 on July 01, 2026. This property was listed by Wendy Geiger from our Central Regional Office.Want to learn more about 9346 Gardenside Lane? Do you have questions about finding other Single Family real estate for sale in Loveland? You can browse all Loveland real estate or contact a Coldwell Banker agent to request more information.