This is a carousel with tiles that activate property listing cards. Use the previous and next buttons to navigate.
1/1
$328,000
This is a carousel with tiles that activate property listing cards. Use the previous and next buttons to navigate.
1/1
Property Description
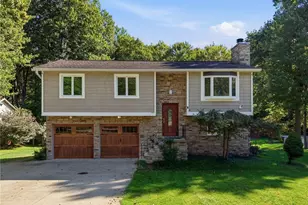
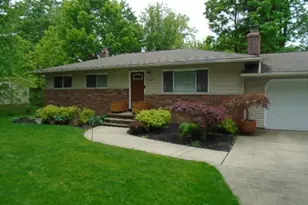
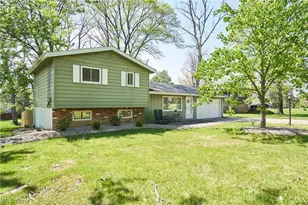
Welcome home to this stunning, completely remodeled 3 bed 2 full bath split level offering nearly 1,700 sqft of beautifully updated living space in the heart of Macedonia! Designed for todays lifestyle, this home feels so much bigger than 1,700 sqft. featuring an open concept living room, dining room, kitchen with soaring vaulted ceiling and a spacious great room that seamlessly connects to the beautifully renovated kitchen creating the perfect space for entertaining and everyday living. The gorgeous kitchen showcases quartz countertops, a stylish and modern tile backsplash, new stainless steel appliances and abundant cabinetry. Throughout the home you'll find luxury vinyl plank flooring, fresh interior paint, and all new designer light fixture, giving every room a bright modern feel. Upstairs, you'll find 3 spacious bedrooms and a beautifully updated full bathroom that boasts a new double sink vanity with quartz counters, new flooring and fixtures. The finished lower level offers incredible flex space perfect for a family room, media room, home office, playroom, workout area or whatever best suits your lifestyle, along with a second fully remodeled full bathroom. Both bathrooms have been completely renovated with todays designer finishes, while the large great room is filled with natural light from a brand new sliding glass door that opens to the patio and expansive backyard. Situated on nearly a half acre, the outdoor space provides plenty of room for entertaining, relaxing or enjoying your own private retreat. This truly turnkey home combines quality craftsmanship, modern finishes and an unbeatable location close to schools, dining, parks, and major freeways. From the completely remodeled kitchen and bathrooms to the new flooring, paint, lighting, appliances and slider, every detail has been thoughtfully updated. Simply move in and enjoy!
Full Property Details
Full Property Details for 646 Ledge Rd
General
- Sold For: $328,000
- Taxes: $4,008 (2025)
- Status: Closed
- Type: Single Family
- Source: 505
- MLS ID: 5225042
- Added to Site: 53 day(s) ago
Interior
- Number of Rooms: 6
- Interior Features: Vaulted Ceiling(s)
- Appliances: Dishwasher, Disposal, Microwave, Range, Refrigerator
Rooms
Bathrooms
- Total Bathrooms: 2
- Full Bathrooms: 2
Bedrooms
- Total Bedrooms: 3
Other Rooms
- Laundry: Lower Level, Laundry Room
Exterior
- Porch/Patio/Deck: Patio
Parking
- Garage: Yes
- Attached garage: Yes
- Garage Spaces: 2
- Parking Features: Attached, Garage
Location
- County: Summit
- Township: Macedonia
- Subdivision: Indian Creek Village Estates
- Driving Directions: On Ledge near N Bedford Rd.
School Information
- Elem School District: Nordonia Hills CSD - 7710
- Midd School District: Nordonia Hills CSD - 7710
- High School District: Nordonia Hills CSD - 7710
Heating & Cooling
- Central air: Yes
- Air Conditioning: Yes
- Cooling Type: Central Air, Ceiling Fan(s)
- Heating Type: Forced Air, Gas
Utilities
- Sewer: Public Sewer
- Water: Public
Structural Information
- Architectural Style: Split Level
- Construction: Brick, Vinyl Siding
- Basement: Yes
- Basement Desc.: Finished
- Roof: Asphalt
- Windows: Double Pane Windows
- Stories/Levels: 2
- Square Feet: 1,680
- Living Area: 1,680 Sq. Ft.
- Finished Above Grnd: 1,680 Sq. Ft.
- Year Built: 1960
- Year Built Source: Public Records
- Property Condition: Updated/Remodeled
Lot Features
- Lot Size (Acres): 0.4591
- Lot Size: .4591
- Lot Size Source: Public Records
Financial Considerations
- Tax Amount: $4,008
- Tax Year: 2025
- Terms: Cash, Conventional, FHA, VA Loan
Disclosures and Reports
- Special Conditions: Real Estate Owned
- Legal Description: INDIAN CREEK VILL EST BLK 1 LOT 47 ALL
- Disclosures/Rstr.: Owner Is Listing Agent
- Bank-owned: Yes
- Property ID: 3301587
Listed by RE/MAX Haven Realty, Heather Spirko
Sold by Howard Hanna, Judie Crockett and Howard Hanna, Sonny Maffei

Get Pre-Approved Today
Schools
Schools serving 646 Ledge Rd
School District:Nordonia Hills City School District
| Name | Grades | Distance |
|---|---|---|
Lee Eaton Elementary School 115 Ledge Road, Northfield, OH 44067 | 5-6 | 1 mi |
Ledgeview Elementary School 9130 Shepard Road, Macedonia, OH 44056 | K-4 | 1.2 mi |
Nordonia Middle School 73 Leonard Avenue, Northfield, OH 44067 | 7-8 | 2 mi |
Nordonia High School 8006 South Bedford Road, Macedonia, OH 44056 | 9-12 | 2.3 mi |
Disclaimer:
School attendance boundaries provided by ATTOM Data Solutions and are for reference only. Contact the school directly to verify enrollment eligibility.
Price & Sales History for 646 Ledge Rd
Date
Details
Price
Change
Source
8/17/2026
Sold
$328,000
—
MLS
7/15/2026
Price Reduced
$328,000
-4.93%
MLS
7/09/2026
Listed
$345,000
—
MLS
Disclaimer: Historical sales information is derived from public records provided by the county offices. Information is not guaranteed and should be independently verified.
646 Ledge Road, Macedonia, OH 44056 (MLS# 5225042) is a Single Family property that was sold at $328,000 on August 17, 2026. Want to learn more about 646 Ledge Road? Do you have questions about finding other Single Family real estate for sale in Macedonia? You can browse all Macedonia real estate or contact a Coldwell Banker agent to request more information.