This is a carousel with tiles that activate property listing cards. Use the previous and next buttons to navigate.
1/1
$250,000
This is a carousel with tiles that activate property listing cards. Use the previous and next buttons to navigate.
1/1
Property Description
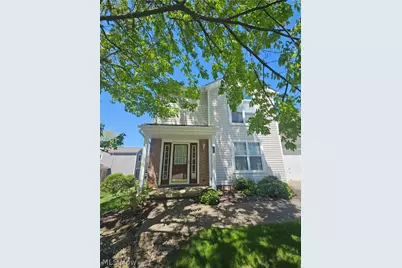
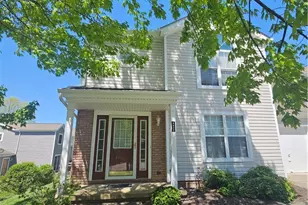
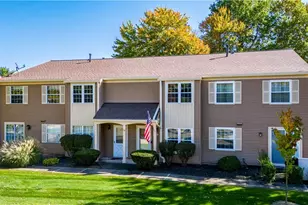
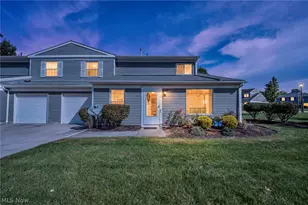
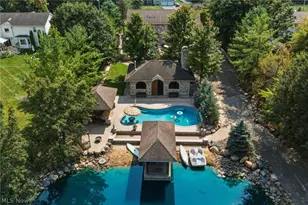
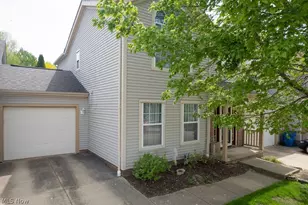
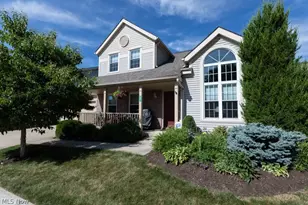
You will feel right at home with the open floor plan, vaulted ceilings and a 2 car garage. Enjoy the convenience of the first floor which includes a bedroom, full bath and laundry room. The family room is open and inviting with many windows, and a sliding glass door that opens to the patio. Upstairs you will find a large Master along with another bedroom and a full bath. This end unit has a deck. It is located in the desirable Huntsford Farms community offering low maintenance and many amenities. You will enjoy the included lawncare, snow removal, pool, tennis court, exercise room and party facility. Recent updates include siding 2025 and a newer roof
Full Property Details
Full Property Details for 8622 Deerfield Cir
General
- Sold For: $250,000
- HOA FEE: $298/month
- Taxes: $2,837 (2025)
- Status: Closed
- Type: Single Family
- Source: 505
- MLS ID: 5207577
- Added to Site: 71 day(s) ago
Interior
- Number of Rooms: 7
- Appliances: Dishwasher, Range
Rooms
Bathrooms
- Total Bathrooms: 2
- Full Bathrooms: 2
- Main Floor Baths: 1
Bedrooms
- Total Bedrooms: 3
- Bedrooms Main: 1
Additional Information
- Pool: Yes
- Private Pool: Yes
Parking
- Garage: Yes
- Garage Spaces: 2
- Parking Features: Garage
Location
- County: Summit
- Township: Macedonia
- Subdivision: Huntsford Farms Ph 2a
- Driving Directions: Off of Valley View Road, Huntsford Farms
School Information
- Elem School District: Nordonia Hills CSD - 7710
- Midd School District: Nordonia Hills CSD - 7710
- High School District: Nordonia Hills CSD - 7710
Community
- Association: Yes
- Assoc. Name: Huntsford Farms
- Assoc. Fees Include: Association Management, Common Area Maintenance, Maintenance Grounds, Pool(s), Recreation Facilities, Reserve Fund
Heating & Cooling
- Central air: Yes
- Air Conditioning: Yes
- Cooling Type: Central Air, Ceiling Fan(s)
- Heating Type: Forced Air, Gas
Utilities
- Sewer: Public Sewer
- Water: Public
Structural Information
- Architectural Style: Colonial
- Construction: Brick Veneer, Vinyl Siding
- Roof: Asphalt, Fiberglass
- Stories/Levels: 2
- Year Built: 1994
- Year Built Source: Public Records
Lot Features
- Lot Size (Acres): 0.0522
- Lot Size: .0522
- Lot Size Source: Public Records
Financial Considerations
- Association Fee: $298
- Assoc Fee Freq.: Monthly
- Tax Amount: $2,837
- Tax Year: 2025
Disclosures and Reports
- Special Conditions: Standard
- Legal Description: HUNTSFORD FARMS PHASE 2A LOT 60 ALL
- Property ID: 3310611
Listed by RE/MAX Above & Beyond, Mark A Gutkowski
Sold by RE/MAX Above & Beyond, Shannon C Burrelli

Get Pre-Approved Today
Schools
Schools serving 8622 Deerfield Cir
School District:Nordonia Hills City School District
| Name | Grades | Distance |
|---|---|---|
Lee Eaton Elementary School 115 Ledge Road, Northfield, OH 44067 | 5-6 | 0.7 mi |
Northfield Elementary School 9370 Olde 8 Road, Northfield, OH 44067 | K-4 | 1.2 mi |
Nordonia Middle School 73 Leonard Avenue, Northfield, OH 44067 | 7-8 | 1 mi |
Nordonia High School 8006 South Bedford Road, Macedonia, OH 44056 | 9-12 | 1.9 mi |
Disclaimer:
School attendance boundaries provided by ATTOM Data Solutions and are for reference only. Contact the school directly to verify enrollment eligibility.
Price & Sales History for 8622 Deerfield Cir
Date
Details
Price
Change
Source
6/18/2026
Sold
$250,000
0.04%
MLS
5/06/2026
Listed
$249,900
—
MLS
Disclaimer: Historical sales information is derived from public records provided by the county offices. Information is not guaranteed and should be independently verified.
8622 Deerfield Circle, Macedonia, OH 44056 (MLS# 5207577) is a Single Family property that was sold at $250,000 on June 18, 2026. Want to learn more about 8622 Deerfield Circle? Do you have questions about finding other Single Family real estate for sale in Macedonia? You can browse all Macedonia real estate or contact a Coldwell Banker agent to request more information.