This is a carousel with tiles that activate property listing cards. Use the previous and next buttons to navigate.
1/1
$359,900
This is a carousel with tiles that activate property listing cards. Use the previous and next buttons to navigate.
1/1
Property Description
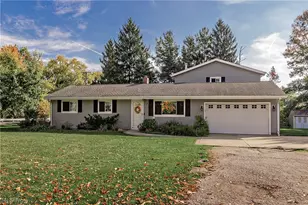
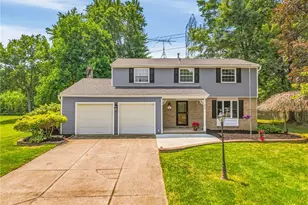
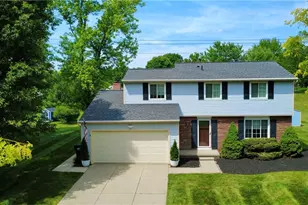
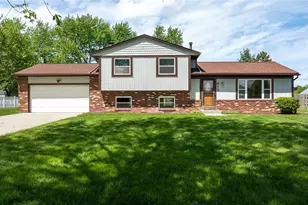
Come view this quality updated colonial with open and circular floor plan with neutral decor in prime location. At first glance of this move-in ready home, you will notice the clean landscaping, attractive exterior and a well-maintained backyard which sits on a half of an acre. A nice-sized two tier deck with adjoining fire pit awaits you for an ideal place to mingle and relax with family and friends. Once inside you will notice the well-maintained ceramic tile and carpeted floors. The refreshed eat-in kitchen with beautiful tile flor opens up to further space in the fireplaced family room, dining room and half bath. The second floor includes a newly created master bedroom suite featuring a tiled 2 person shower and tile floor.. There are 3 additional ample-sized bedrooms on the 2nd level. The finished lower level is perfect for an at home office, play room or an extra living space and plenty of extra storage. All this plus minutes from the community rec center, local parks, shopping, restaurants, and highways. Recent updates include furnace (2020) AC (2020), roof (2018), full bath (2022), upstairs carpeting (2022), windows, and fresh paint in most areas. Home has clear POS certificate.
Full Property Details
Full Property Details for 900 Berkshire Dr
General
- Sold For: $359,900
- Taxes: $5,230 (2025)
- Status: Closed
- Type: Single Family
- Source: 505
- MLS ID: 5220740
- Added to Site: 120 day(s) ago
Interior
- Number of Rooms: 8
- Fireplace: Yes
- Number of Fireplaces: 1
- Fireplace(s): Family Room, Wood Burning
- Appliances: Dishwasher, Disposal, Humidifier, Microwave, Range, Refrigerator
Rooms
Bathrooms
- Total Bathrooms: 3
- Full Bathrooms: 2
- Half Bathrooms: 1
- Main Floor Baths: 1
Bedrooms
- Total Bedrooms: 4
Other Rooms
- Laundry: Washer Hookup, Lower Level
Additional Information
- Pool: Yes
- Pool Description: None, Community
Exterior
- Exterior Features: Lighting
- Porch/Patio/Deck: Deck
Parking
- Garage: Yes
- Attached garage: Yes
- Garage Spaces: 2
- Parking Features: Attached, Direct Access, Electricity, Garage Faces Front, Garage, Garage Door Opener, Paved
Location
- County: Summit
- Township: Macedonia
- Subdivision: Beechwood Meadows Ph I
- Driving Directions: Rt 82 (E Aurora Rd) to N on N Bedford Rd to Berkshire Dr. Home is on the Right (SE side of road) before Crow Dr
- Direction Faces: Northeast
School Information
- Elem School District: Nordonia Hills CSD - 7710
- Midd School District: Nordonia Hills CSD - 7710
- High School District: Nordonia Hills CSD - 7710
Heating & Cooling
- Central air: Yes
- Air Conditioning: Yes
- Cooling Type: Central Air
- Heating Type: Forced Air, Fireplace(s), Gas
Utilities
- Sewer: Public Sewer
- Water: Public
Structural Information
- Architectural Style: Colonial, Conventional, Traditional
- Construction: Aluminum Siding, Brick
- Basement: Yes
- Basement Desc.: Full, Finished
- Roof: Asphalt, Fiberglass
- Windows: Insulated Windows, Low-Emissivity Windows
- Stories/Levels: 2
- Square Feet: 2,224
- Living Area: 2,224 Sq. Ft.
- Finished Above Grnd: 1,724 Sq. Ft.
- Finished Below Grnd: 500 Sq. Ft.
- Year Built: 1978
- Year Built Source: Public Records
- Property Condition: Updated/Remodeled
Additional Structures
- Other Structures: Shed(s)
Lot Features
- Lot Size (Acres): 0.528
- Lot Size: .528
- Lot Size Source: Public Records
- Lot Dimensions: 100 x 230
- Street Lights: Yes
- Sidewalks: Yes
- Lot Features: Back Yard, Flat, Front Yard, Landscaped, Level
- Fencing (Description): None
Green Features
- Energy Efficient: HVAC, Lighting, Water Heater, Windows
- Indoor Air Quality: Moisture Control, Ventilation
- Water Conservation: Low-Flow Fixtures
Financial Considerations
- Tax Amount: $5,230
- Tax Year: 2025
- Terms: Cash, Conventional, FHA, VA Loan
Disclosures and Reports
- Special Conditions: Standard
- Legal Description: BEECHWOOD MEADOWS PHASE I LOT 78 ALL
- Property ID: 3302422
Listed by Berkshire Hathaway HomeServices Stouffer Realty, Daniel S Reid
Sold by Keller Williams Living, Carly M Sablotny

Get Pre-Approved Today
Schools
Schools serving 900 Berkshire Dr
School District:Nordonia Hills City School District
| Name | Grades | Distance |
|---|---|---|
Ledgeview Elementary School 9130 Shepard Road, Macedonia, OH 44056 | K-4 | 0.8 mi |
Lee Eaton Elementary School 115 Ledge Road, Northfield, OH 44067 | 5-6 | 1.5 mi |
Nordonia Middle School 73 Leonard Avenue, Northfield, OH 44067 | 7-8 | 1.6 mi |
Nordonia High School 8006 South Bedford Road, Macedonia, OH 44056 | 9-12 | 1.3 mi |
Disclaimer:
School attendance boundaries provided by ATTOM Data Solutions and are for reference only. Contact the school directly to verify enrollment eligibility.
Price & Sales History for 900 Berkshire Dr
Date
Details
Price
Change
Source
8/10/2026
Sold
$359,900
—
MLS
6/19/2026
Listed
$359,900
—
MLS
Disclaimer: Historical sales information is derived from public records provided by the county offices. Information is not guaranteed and should be independently verified.
900 Berkshire Drive, Macedonia, OH 44056 (MLS# 5220740) is a Single Family property that was sold at $359,900 on August 10, 2026. Want to learn more about 900 Berkshire Drive? Do you have questions about finding other Single Family real estate for sale in Macedonia? You can browse all Macedonia real estate or contact a Coldwell Banker agent to request more information.