



This is a carousel with tiles that activate property listing cards. Use the previous and next buttons to navigate.
1/16
$399,000
This is a carousel with tiles that activate property listing cards. Use the previous and next buttons to navigate.
1/16
Property Description

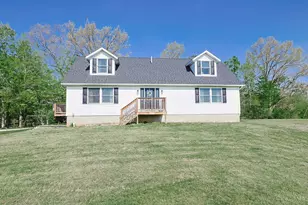
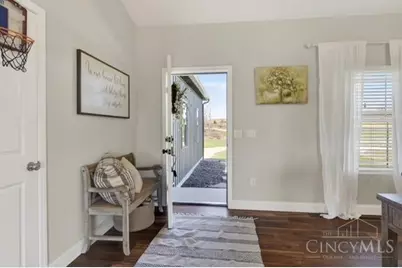
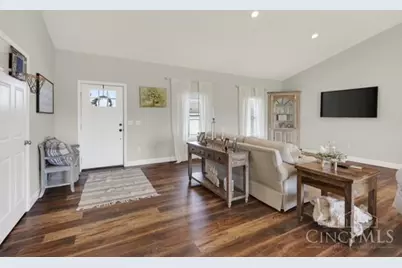
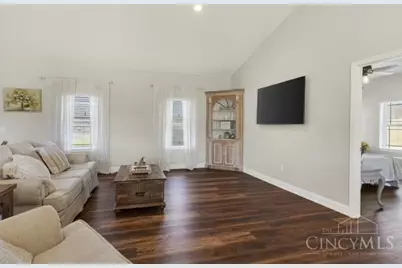
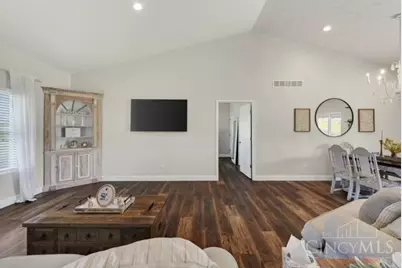
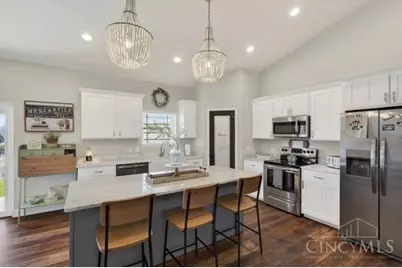
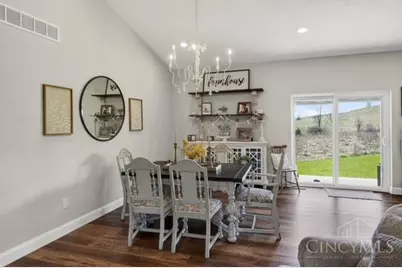
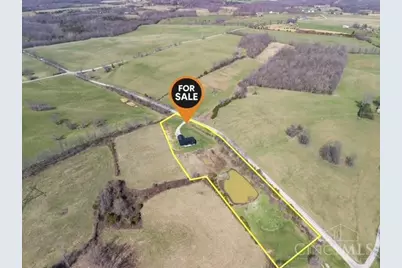
Tucked away in the scenic hills of Adams County, this beautifully designed home offers a peaceful retreat with all the conveniences of modern living. Constructed by Dutch Builders, the property features 2,170 square feet on the main level, thoughtfully designed with quality finishes throughout. Inside, you'll find three generously sized bedrooms, each with its own walk-in closet, along with two full bathrooms. The primary suite serves as a private escape, featuring a spacious tiled shower with dual shower heads and a separate soaking tub. The main living area flows effortlessly between the kitchen, dining, and living spaces, creating a bright and welcoming atmosphere. A dedicated laundry room and attached two-car garage add everyday convenience. The lower level mirrors the main floor in size, offering 2,170 square feet of additional space ready for your vision. With solid poured concrete walls, plumbing already in place for another bathroom, and direct outdoor access.
Full Property Details
Full Property Details for 1139 Suck Run Rd
General
- Price: $399,000
- Status: Active
- Type: Single Family
- Source: Cincinnati
- MLS ID: 1874960
- Updated: 5/21/2026
- Added to Site: 46 day(s) ago
Interior
- Number of Rooms: 7
- Interior Features: French Doors, Vaulted Ceiling
- Appliances: Dishwasher, Dryer, Microwave, Oven/Range, Refrigerator, Washer
Rooms
Bathrooms
- Total Bathrooms: 2
- Full Bathrooms: 2
- Primary Bathroom: Shower, Tub
- Bathroom 1: Full, Level 1
- Bathroom 2: Full, Level 1
Bedrooms
- Total Bedrooms: 3
- Primary Bedroom: Adjoining Bathroom, 12 x 15, Level 1, 180 Sq. Ft.
- Bedroom 2: 10 x 15, Level 1, 150 Sq. Ft.
- Bedroom 3: 10 x 15, Level 1, 150 Sq. Ft.
Other Rooms
- Living Room: 16 x 23, Level 1, 368 Sq. Ft.
- Kitchen: Butler's Pantry, Walk-Out, Island, Wood Floor, 13 x 14, 13x14, 182 Sq. Ft.
- Dining Room: Chandelier, Wood Floor, 14 x 17, Level 1, 238 Sq. Ft.
- Laundry: 11 x 13, Level 1, 143 Sq. Ft.
Exterior
- Exterior Features: Deck, Porch
Parking
- Garage: Yes
- Attached garage: Yes
- Garage Spaces: 2
- Parking: Gravel, Driveway
- Garage Description: Garage Attached
Location
- Area: Adams Co.
- County: Adams
- Township: Sprigg Twp
- Suburb: Adams Co.
- Driving Directions: SR 52 E to SR 41 N to Suck Run Rd
School Information
- School District: Manchester Local SD
- High School District: Manchester Local SD
Community
- Home Owners Assn.: False
Heating & Cooling
- Central air: Yes
- Cooling Type: Central Air Conditioning
- Heating Type: Electric, Heat Pump
- Heating Fuel: None
- Water Heater: Electric
Utilities
- Sewer: Septic Tank
- Water: Public
Structural Information
- Architectural Style: Two Story Other
- Description/Design: Single Family
- Exterior Const.: Vinyl Siding
- Basement: Yes
- Basement Desc.: Crawlspace
- Foundation: Poured
- Roof: Metal
- Windows: Vinyl
- Stories/Levels: Two
- Square Feet: 1,920
- Year Built: 2023
Lot Features
- Property View: Lake/Pond
- Lot Size (Acres): 4.03
- Lot Dimensions: 4.03 Acres
- Frontage: County Road
- Topography: Cleared, Lake/Pond, Sloped
- Lot Description: 1 to 4.9 Acres
Financial Considerations
- Semi-Annual Taxes: $1294
Disclosures and Reports
- APN: 142-00-00-034.007
Listed by Huff Realty (513) 474-3500, Hannah Eldridge
Get Pre-Approved Today
Schools
Schools serving 1139 Suck Run Rd
School District:Manchester Local School District, Lynx, OH
| Name | Grades | Distance |
|---|---|---|
Manchester Elementary School, Manchester, OH 130 Wayne Frye Drive, Manchester, OH 45144 | PK-6 | 4.2 mi |
Manchester High School, Manchester, OH 130 Wayne Frye Drive, Manchester, OH 45144 | 7-12 | 4.2 mi |
Disclaimer:
School attendance boundaries provided by ATTOM Data Solutions and are for reference only. Contact the school directly to verify enrollment eligibility.
Price & Sales History for 1139 Suck Run Rd
Date
Details
Price
Change
Source
4/11/2026
Listed
$399,000
—
MLS
Disclaimer: Historical sales information is derived from public records provided by the county offices. Information is not guaranteed and should be independently verified.

Tax History
Tax History for 1139 Suck Run Rd
Year
Property Taxes
Change
Tax Assessment
Change
2025
$2,351
-25%
$68,500
—
2024
$3,155
195%
$68,500
99%
2022
$1,071
100%
$34,370
100%
2021
—
—
Disclaimer: Historical tax information is derived from public records provided by the county offices. Information is not guaranteed and should be independently verified.
Estimate the Cost
Estimate the Cost for 1139 Suck Run Rd
1139 Suck Run Road, Manchester, OH 45144 (MLS# 1874960) is a Single Family property with 3 bedrooms and 2 full bathrooms. 1139 Suck Run Road is currently listed for $399,000 and was received on April 11, 2026. Want to learn more about 1139 Suck Run Road? Do you have questions about finding other Single Family real estate for sale in Manchester? You can browse all Manchester real estate or contact a Coldwell Banker agent to request more information.