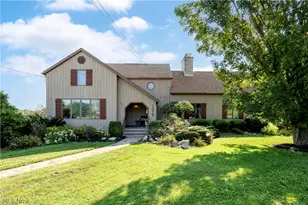
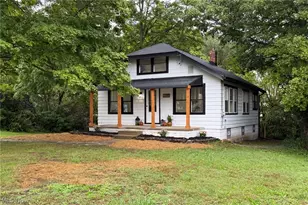
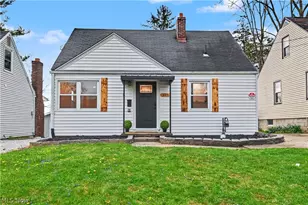
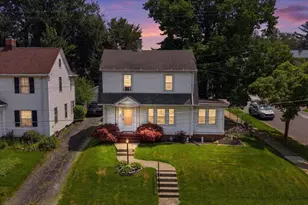
This is a carousel with tiles that activate property listing cards. Use the previous and next buttons to navigate.
1/1
$170,000
This is a carousel with tiles that activate property listing cards. Use the previous and next buttons to navigate.
1/1
Property Description
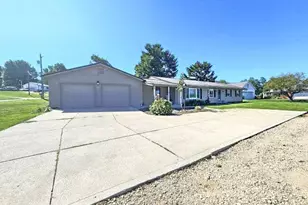
Tucked along the edge of Woodland, this charming all-brick ranch offers the perfect blend of comfort, convenience, and peaceful surroundings. Step inside to discover updated laminate flooring flowing throughout the home, a refreshed main-level bath, and a bright, fully applianced kitchen designed for everyday living. New windows and exterior doors bring in abundant natural light while enhancing efficiency and curb appeal. The spacious living area provides a welcoming place to gather, while the full basement offers exceptional storage and endless possibilities for future living space, a recreation room, or workshop. Outside, enjoy the expansive backyard where mature trees and frequent wildlife create a peaceful setting perfect for relaxing or entertaining on the back patio. Conveniently located just minutes from Maple Lake Park, this well-maintained home also features an attached garage, a newer hot water heater, and the timeless appeal of solid brick construction. Move right in!
Full Property Details
Full Property Details for 211 Oakwood Dr
General
- Sold For: $170,000
- Taxes: $1,793 (2025)
- Status: Closed
- Type: Single Family
- Source: Columbus_N_Greater_Ohio
- MLS ID: 226024029
- Added to Site: 59 day(s) ago
Interior
- Fireplace: Yes
- Fireplace(s): Two, Two
Rooms
Bathrooms
- Total Bathrooms: 1
- Full Bathrooms: 1
- Main - Full Baths: 1
Bedrooms
- Total Bedrooms: 2
Parking
- Garage: Yes
- Garage Spaces: 1
- Parking Features: Attached Garage
Location
- County: Richland
- Township: Mansfield
- Driving Directions: From Mansfield take Maple Street to South on Oakwood Drive. Destination will be on the left.
School Information
- School District: MANSFIELD CSD 7006 RIC CO.
Heating & Cooling
- Central air: Yes
- Air Conditioning: Yes
- Cooling Type: Central Air
- Heating Type: Forced Air
Utilities
- Sewer: Public Sewer
- Water: Public
Structural Information
- Architectural Style: Ranch
- Basement: Yes
- Basement Desc.: Full
- Windows: Insulated All
- Square Feet: 1,066
- Sq. Ft. Source: Realist
- Living Area: 1,066 Sq. Ft.
- Finished Total: 1,066 Sq. Ft.
- Year Built: 1951
Lot Features
- Lot Size (Acres): 0.28
- Lot Size (Sq. Ft.): 12,196.8
Financial Considerations
- Price Per Sq. Ft.: $159.38
- Tax Amount: $1,793
- Tax Year: 2025
- Terms: Other, Conventional
Disclosures and Reports
- Property ID: 027-02-002-05-000
Listed and Sold by Sluss Realty Company (419) 529-3047, Stacey J Wampler (419) 565-5184

Get Pre-Approved Today
Schools
Schools serving 211 Oakwood Dr
School District:Mansfield City School District
| Name | Grades | Distance |
|---|---|---|
Mansfield Spanish Immersion School 240 Euclid Avenue, Mansfield, OH 44903 | K-8 | 0.3 mi |
Malabar Intermediate School 205 West Cook Road, Mansfield, OH 44907 | 4-6 | 2.1 mi |
Sherman Elementary School, Mansfield, OH 1138 Springmill Street, Mansfield, OH 44906 | K-3 | 2.6 mi |
Mansfield Middle School 124 North Linden Road, Mansfield, OH 44906 | 7-8 | 0.6 mi |
Mansfield Senior High School 124 North Linden Road, Mansfield, OH 44906 | 9-12 | 0.6 mi |
Disclaimer:
School attendance boundaries provided by ATTOM Data Solutions and are for reference only. Contact the school directly to verify enrollment eligibility.
Price & Sales History for 211 Oakwood Dr
Date
Details
Price
Change
Source
8/14/2026
Sold
$169,900
—
MLS
6/29/2026
Listed
$169,900
—
MLS
Disclaimer: Historical sales information is derived from public records provided by the county offices. Information is not guaranteed and should be independently verified.
211 Oakwood Drive, Mansfield, OH 44906 (MLS# 226024029) is a Single Family property that was sold at $170,000 on August 14, 2026. Want to learn more about 211 Oakwood Drive? Do you have questions about finding other Single Family real estate for sale in Mansfield? You can browse all Mansfield real estate or contact a Coldwell Banker agent to request more information.