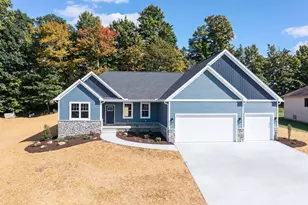
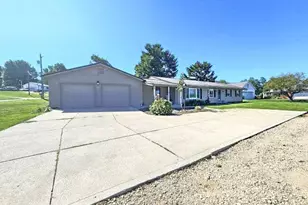
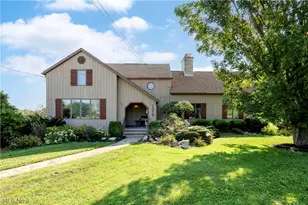
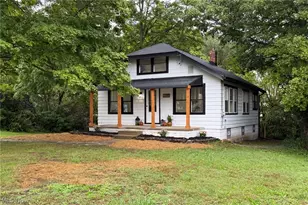
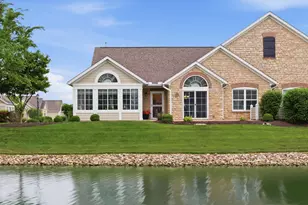
This is a carousel with tiles that activate property listing cards. Use the previous and next buttons to navigate.
1/1
$347,500
This is a carousel with tiles that activate property listing cards. Use the previous and next buttons to navigate.
1/1
Property Description
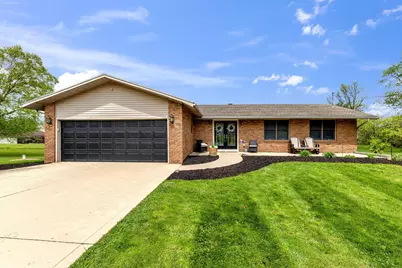
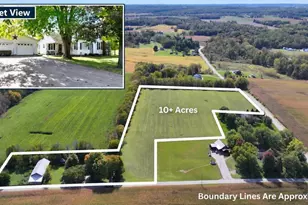
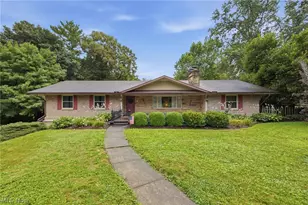
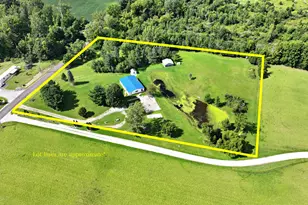
Beautifully updated, 3 bedroom, 3 full bathroom brick ranch on 1.7942 acres in Ontario Local Schools. Many updates throughout including a gorgeous new kitchen in 2020 featuring quartz countertops, soft close cabinets, and tons of cabinet space including a pantry. Open concept kitchen, dining area, and living room with sliding doors to the huge back deck, offering plenty of room for indoor or outdoor gatherings. Main floor primary bedroom with en suite bathroom and sliding doors to the deck. The huge, recently remodeled walkout lower level offers tons of additional living space, with a family room with wood burning fireplace, rec room / playroom, full bathroom and laundry room, and plenty of storage space. Enjoy summertime in the above ground pool with a new pool deck in 2024 or relaxing and enjoying the beautiful backyard views from the updated patio (2025). Other updates include new flooring throughout the home (2020) and new retaining wall (2025). You will love this home - schedule your showing today!
Full Property Details
Full Property Details for 3120 Springmill West Rd
General
- Sold For: $347,500
- Taxes: $3,487 (2024)
- Status: Closed
- Type: Single Family
- Source: Columbus_N_Greater_Ohio
- MLS ID: 226014429
- Added to Site: 75 day(s) ago
Interior
- Fireplace: Yes
- Fireplace(s): Two, Two
Rooms
Bathrooms
- Total Bathrooms: 3
- Full Bathrooms: 3
- Main - Full Baths: 2
- Lower - Full Baths: 1
Bedrooms
- Total Bedrooms: 3
Additional Information
- Pool: Yes
- Pool Description: Above Ground Pool, Above Ground Pool
Parking
- Garage: Yes
- Attached garage: Yes
- Garage Spaces: 2
- Parking Features: Garage Door Opener, Attached Garage
Location
- County: Richland
- Township: Springfield
- Driving Directions: Rock Rd to Springmill W Rd
School Information
- School District: ONTARIO LSD 7009 RIC CO.
Heating & Cooling
- Central air: Yes
- Air Conditioning: Yes
- Cooling Type: Central Air
- Heating Type: Electric, Forced Air, Heat Pump
Utilities
- Sewer: Private Sewer
- Water: Well
- Well: Yes
Structural Information
- Architectural Style: Ranch
- Basement: Yes
- Basement Desc.: Walk-Out Access, Full
- Square Feet: 2,608
- Sq. Ft. Source: Realist
- Living Area: 2,608 Sq. Ft.
- Finished Total: 2,608 Sq. Ft.
- Year Built: 1972
Lot Features
- Lot Size (Acres): 1.79
- Lot Size (Sq. Ft.): 77,972.4
Financial Considerations
- Price Per Sq. Ft.: $134.16
- Tax Amount: $3,487
- Tax Year: 2024
- Terms: Other, VA, FHA, Conventional
Disclosures and Reports
- Property ID: 037-28-077-12-000
Listed and Sold by Keller Williams Legacy Group (330) 433-6005, Stephanie Webb (419) 709-0489

Get Pre-Approved Today
Schools
Schools serving 3120 Springmill West Rd
School District:Ontario Local School District
| Name | Grades | Distance |
|---|---|---|
Ontario Middle School 447 Shelby Ontario Rd, Mansfield, OH 44906 | 6-8 | 2.8 mi |
Stingel Intermediate Elementary School 426 Shelby-Ontario Road, Ontario, OH 44906 | PK-5 | 2.8 mi |
Ontario High School 467 Shelby Ontario Rd, Mansfield, OH 44906 | 9-12 | 2.7 mi |
Disclaimer:
School attendance boundaries provided by ATTOM Data Solutions and are for reference only. Contact the school directly to verify enrollment eligibility.
Price & Sales History for 3120 Springmill West Rd
Date
Details
Price
Change
Source
5/19/2026
Sold
$347,500
-0.69%
MLS
4/29/2026
Listed
$349,900
—
MLS
Disclaimer: Historical sales information is derived from public records provided by the county offices. Information is not guaranteed and should be independently verified.
3120 Springmill West Road, Mansfield, OH 44903 (MLS# 226014429) is a Single Family property that was sold at $347,500 on May 19, 2026. Want to learn more about 3120 Springmill West Road? Do you have questions about finding other Single Family real estate for sale in Mansfield? You can browse all Mansfield real estate or contact a Coldwell Banker agent to request more information.