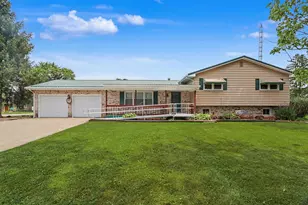
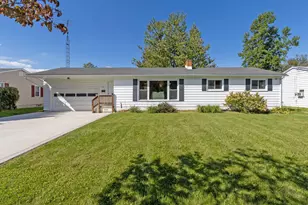
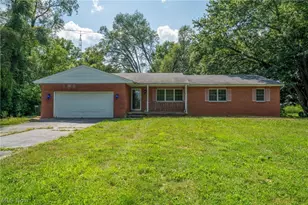
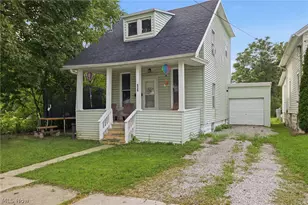
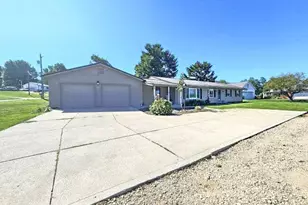
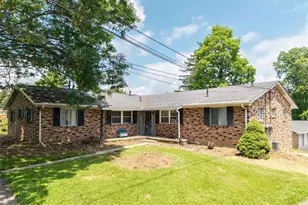
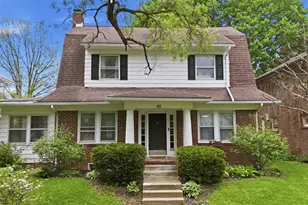
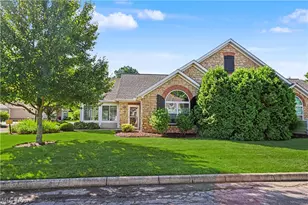
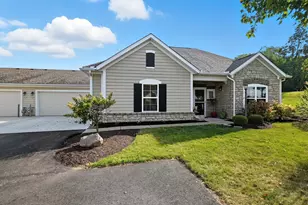
Full Property Details for 445 Rosewood Ct
General
- Price: $259,900
- Taxes: $1,806 (2025)
- Status: Active
- Type: Single Family
- Source: 505
- MLS ID: 5251524
- Updated: 10/8/2026
- Added to Site: 1 day(s) ago
Interior
- Number of Rooms: 8
- Interior Features: Eat-in Kitchen, Open Floorplan
- Fireplace: Yes
- Number of Fireplaces: 1
- Fireplace(s): Bedroom, Gas Log
- Appliances: Dryer, Dishwasher, Range, Refrigerator, Washer
Rooms
- Total Bathrooms: 2
- Full Bathrooms: 2
- Main Floor Baths: 2
- Total Bedrooms: 4
- Bedrooms Main: 4
- Laundry: Washer Hookup, Electric Dryer Hookup, In Hall, Main Level
Exterior
- Exterior Features: Private Yard
- Porch/Patio/Deck: Porch
Parking
- Garage: Yes
- Garage Spaces: 2
- Parking Features: Detached, Electricity, Garage
Location
- County: Richland
- Township: Springfield Twp
- Subdivision: Westwood Park 02
- Driving Directions: From W 4th St & Lex Springmill Rd, head north on Lex Springmill, turn right after Chipotle onto Rosewood Dr, turn left onto Rosewood Ct and follow to 445 Rosewood Ct
- Direction Faces: North
School Information
- Elem School District: Ontario LSD - 7009
- Midd School District: Ontario LSD - 7009
- High School District: Ontario LSD - 7009
Heating & Cooling
- Air Conditioning: Yes
- Cooling Type: Multi Units, Wall/Window Unit(s)
- Heating Type: Forced Air, Gas
Utilities
- Sewer: Public Sewer
- Water: Public
Structural Information
- Architectural Style: Ranch
- Construction: Aluminum Siding, See Remarks, Vinyl Siding, Wood Siding
- Roof: Composition
- Windows: Double Pane Windows
- Stories/Levels: 1
- Square Feet: 1,253
- Living Area: 1,253 Sq. Ft.
- Finished Above Grnd: 1,253 Sq. Ft.
- Year Built: 1958
- Year Built Source: Public Records
Additional Structures
Lot Features
- Property View: Neighborhood
- Lot Size (Acres): 0.1879
- Lot Size: .1879
- Lot Size Source: Assessor
- Lot Dimensions: Irreg.
- Lot Features: Back Yard, Cul-De-Sac, Front Yard, Irregular Lot
- Fencing (Description): Back Yard
Green Features
- Energy Efficient: Insulation, Solar Features
- Energy Generation: Solar
Financial Considerations
- Tax Amount: $1,806.16
- Tax Year: 2025
- Terms: Cash, Conventional, FHA, VA Loan
Disclosures and Reports
- Legal Description: ONTARIO VILLAGE 1110 46.38 X 176.52
- Property ID: 038-60-254-16-000
Listed by RE/MAX First Realty, LLC, Susan Pollock