This is a carousel with tiles that activate property listing cards. Use the previous and next buttons to navigate.
1/1
$218,000
This is a carousel with tiles that activate property listing cards. Use the previous and next buttons to navigate.
1/1
Property Description
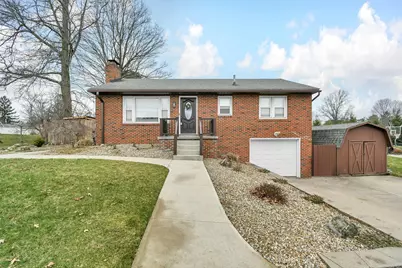
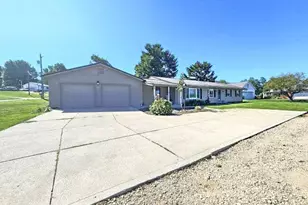
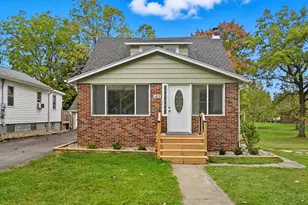
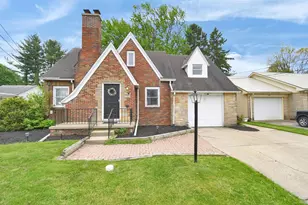
Located just minutes from the heart of Ontario, this brick home offers convenient access to shopping, dining, and everyday amenities while being within the highly desirable Ontario School District. Inside, you'll find hardwood floors, neutral walls, and a comfortable layout featuring 3 bedrooms, 1 full bath, and a half bath connected to the primary bedroom. The kitchen includes modern appliances that will remain with the home, and recent improvements include a water heater replaced in 2025 along with newer concrete walks, steps, and a large concrete patio ideal for gatherings. Step outside to a privacy-fenced backyard that's perfect for relaxing or entertaining, complete with a pergola that stays with the property. A storage shed provides additional space for tools and outdoor equipment. A fireplace is present in the home; however, the seller has never used it and its functionality is unknown.
Full Property Details
Full Property Details for 50 Clare Rd
General
- Sold For: $218,000
- Taxes: $2,608 (2025)
- Status: Closed
- Type: Single Family
- Source: Columbus_N_Greater_Ohio
- MLS ID: 226007218
- Added to Site: 76 day(s) ago
Interior
- Fireplace: Yes
- Fireplace(s): One, One
- Flooring: Wood
Rooms
Bathrooms
- Total Bathrooms: 2
- Full Bathrooms: 1
- Half Bathrooms: 1
- Main - Full Baths: 1
Bedrooms
- Total Bedrooms: 3
Parking
- Garage: Yes
- Attached garage: Yes
- Garage Spaces: 1
- Parking Features: Garage Door Opener, Attached Garage
Location
- County: Richland
- Township: Springfield
- Driving Directions: Park Avenue West to Clare Rd.
School Information
- School District: ONTARIO LSD 7009 RIC CO.
Heating & Cooling
- Central air: Yes
- Air Conditioning: Yes
- Cooling Type: Central Air
Utilities
- Sewer: Public Sewer
- Water: Public
Structural Information
- Architectural Style: Ranch
- Basement: Yes
- Basement Desc.: Partial
- Square Feet: 1,266
- Sq. Ft. Source: Realist
- Living Area: 1,266 Sq. Ft.
- Finished Total: 1,266 Sq. Ft.
- Year Built: 1952
Lot Features
- Lot Size (Acres): 0.32
- Lot Size (Sq. Ft.): 13,939.2
Financial Considerations
- Price Per Sq. Ft.: $165.88
- Tax Amount: $2,608
- Tax Year: 2025
- Terms: Other, VA, FHA, Conventional
Disclosures and Reports
- Property ID: 038-60-202-01-000
Listed by Sluss Realty Company (419) 529-3047, MICHELLE LYNN MURRELL (567) 398-8111
Sold by Non Member Office (567) 398-8111, NON MEMBER

Get Pre-Approved Today
Schools
Schools serving 50 Clare Rd
School District:Ontario Local School District
| Name | Grades | Distance |
|---|---|---|
Stingel Intermediate Elementary School 426 Shelby-Ontario Road, Ontario, OH 44906 | PK-5 | 2.5 mi |
Ontario Middle School 447 Shelby Ontario Rd, Mansfield, OH 44906 | 6-8 | 2.6 mi |
Ontario High School 467 Shelby Ontario Rd, Mansfield, OH 44906 | 9-12 | 2.6 mi |
Disclaimer:
School attendance boundaries provided by ATTOM Data Solutions and are for reference only. Contact the school directly to verify enrollment eligibility.
Price & Sales History for 50 Clare Rd
Date
Details
Price
Change
Source
4/23/2026
Sold
$218,000
3.81%
MLS
3/11/2026
Listed
$210,000
—
MLS
Disclaimer: Historical sales information is derived from public records provided by the county offices. Information is not guaranteed and should be independently verified.
50 Clare Road, Mansfield, OH 44906 (MLS# 226007218) is a Single Family property that was sold at $218,000 on April 23, 2026. Want to learn more about 50 Clare Road? Do you have questions about finding other Single Family real estate for sale in Mansfield? You can browse all Mansfield real estate or contact a Coldwell Banker agent to request more information.