This is a carousel with tiles that activate property listing cards. Use the previous and next buttons to navigate.
1/10
$44,500 Just Listed
This is a carousel with tiles that activate property listing cards. Use the previous and next buttons to navigate.
1/10
Property Description
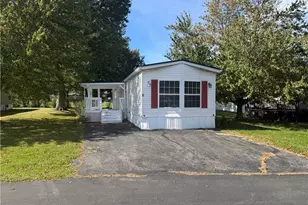
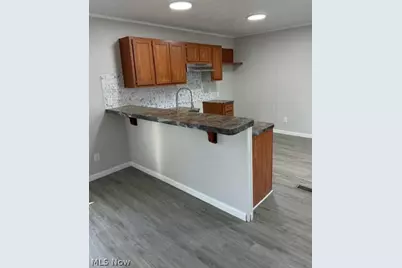
Well-maintained 2014 Harmony manufactured home offering 3 bedrooms and 2 full bathrooms with approximately 1,056 sq. ft. of living space. This 16' x 66' home features a functional layout, central air conditioning, and a dishwasher. Enjoy comfortable, affordable living with a lot rent of $370 per month, which includes trash service. Don't miss this opportunity to own an affordable home!
Full Property Details
Full Property Details for 80 Chestnut Ct
General
- Price: $44,500
- Taxes: $250 (2025)
- Status: Active
- Type: Mobile Home
- Source: 505
- MLS ID: 5252753
- Updated: Today (10/13/2026)
- Added to Site: Today
Rooms
Bathrooms
- Total Bathrooms: 2
- Full Bathrooms: 2
- Main Floor Baths: 2
Bedrooms
- Total Bedrooms: 3
- Bedrooms Main: 3
Parking
- Parking Features: No Garage, Parking Pad, On Street
Location
- County: Richland
- Township: Ontario
- Driving Directions: Located off N Lexington Springmill Rd within Briarwood Estates Mobile Home Community.
School Information
- Elem School District: Ontario LSD - 7009
- Midd School District: Ontario LSD - 7009
- High School District: Ontario LSD - 7009
Heating & Cooling
- Central air: Yes
- Air Conditioning: Yes
- Cooling Type: Central Air
- Heating Type: Electric, Forced Air
Utilities
- Sewer: Public Sewer
- Water: Public
Structural Information
- Architectural Style: Manufactured Home, Mobile Home
- Construction: Vinyl Siding
- Roof: Metal
- Stories/Levels: 1
- Year Built: 2014
- Year Built Source: Builder
Lot Features
- Land Lease Avail: Yes
Financial Considerations
- Land Lease Fee: $370
- Tax Amount: $250
- Tax Year: 2025
Disclosures and Reports
- Property ID: NA
Listed by W.W. Reed And Son, Erica Hauch
Get Pre-Approved Today
Schools
Schools serving 80 Chestnut Ct
School District:Ontario Local School District
| Name | Grades | Distance |
|---|---|---|
Stingel Intermediate Elementary School 426 Shelby-Ontario Road, Ontario, OH 44906 | PK-5 | 3.9 mi |
Ontario Middle School 447 Shelby Ontario Rd, Mansfield, OH 44906 | 6-8 | 4 mi |
Ontario High School 467 Shelby Ontario Rd, Mansfield, OH 44906 | 9-12 | 4 mi |
Disclaimer:
School attendance boundaries provided by ATTOM Data Solutions and are for reference only. Contact the school directly to verify enrollment eligibility.
Price & Sales History for 80 Chestnut Ct
Date
Details
Price
Change
Source
10/13/2026
Listed
$44,500
—
MLS
Disclaimer: Historical sales information is derived from public records provided by the county offices. Information is not guaranteed and should be independently verified.

Tax History
Tax History for 80 Chestnut Ct
Year
Property Taxes
Change
Tax Assessment
Change
2024
$79
-68%
$1,560
—
2024
$248
53%
$1,560
—
2023
$162
105%
$1,560
34%
2022
$79
-53%
$1,160
—
2021
$169
80%
$1,160
—
2020
$94
100%
$1,160
—
2019
100%
$1,160
—
2018
100%
$1,160
2%
2017
-100%
$1,140
—
2011
$59
—
$1,140
—
Disclaimer: Historical tax information is derived from public records provided by the county offices. Information is not guaranteed and should be independently verified.
Estimate the Cost
Estimate the Cost for 80 Chestnut Ct
80 Chestnut Court, Mansfield, OH 44906 (MLS# 5252753) is a Mobile Home property with 3 bedrooms and 2 full bathrooms. 80 Chestnut Court is currently listed for $44,500 and was received on October 13, 2026. Want to learn more about 80 Chestnut Court? Do you have questions about finding other Mobile Home real estate for sale in Mansfield? You can browse all Mansfield real estate or contact a Coldwell Banker agent to request more information.