This is a carousel with tiles that activate property listing cards. Use the previous and next buttons to navigate.
1/1
$360,000
This is a carousel with tiles that activate property listing cards. Use the previous and next buttons to navigate.
1/1
Property Description
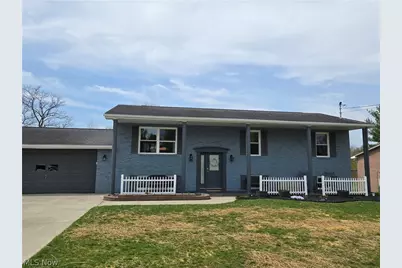
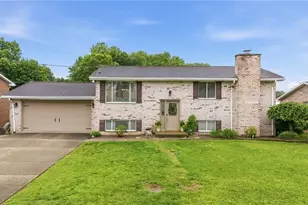
Welcome to your beautifully remodeled dream home nestled in the desirable Deerfield Estates neighborhood! This stunning 4-bedroom, 3-bathroom residence has been meticulously updated inside and out, offering move-in-ready perfection with modern touches throughout. Step inside to discover a renovated kitchen featuring gorgeous butcher block countertops, brand-new cabinetry, and fresh flooring that sets the tone for the entire home. All three bathrooms have been completely remodeled, ensuring every corner of this home feels fresh and contemporary. New windows flood the living spaces with natural light while keeping energy costs in check, complemented by upgraded blown-in insulation, a reliable furnace, and air conditioning. The exterior is equally impressive, showcasing freshly painted brick and a welcoming front door that instantly charms visitors. Out back, summer memories await around the above ground pool and deck, professionally anchored by a custom-built retaining wall. A beautiful new pergola creates the perfect shaded retreat for outdoor entertaining, while a new shed provides convenient storage for all your yard essentials. The spacious front porch and generous parking complete the outdoor picture. Located in historic Marietta. Ohio's oldest city along the scenic Ohio River. You'll enjoy proximity to Marietta College, the charming Historic District, the Ohio River Museum, and the picturesque River Trail. Everyday conveniences like shopping are just minutes away. With major updates already handled, including the roof, water softener, and mechanical systems, this home is ready for its next chapter. Schedule your showing today! Exclude: outside furniture, the fireplace on deck, all gray and black metal cabinets in the utility room and garage, swing set, all appliances in the basement - freezers, refrigerators, washer & dryer
Full Property Details
Full Property Details for 104 Summerset Dr
General
- Sold For: $360,000
- Taxes: $3,370 (2024)
- Status: Closed
- Type: Single Family
- Source: 505
- MLS ID: 5201231
- Added to Site: 45 day(s) ago
Interior
- Number of Rooms: 7
- Interior Features: Breakfast Bar, Ceiling Fan(s)
- Appliances: Dishwasher, Disposal, Microwave, Range, Refrigerator, Water Softener
Rooms
Bathrooms
- Total Bathrooms: 3
- Full Bathrooms: 3
- Main Floor Baths: 2
Bedrooms
- Total Bedrooms: 4
- Bedrooms Main: 3
Other Rooms
- Laundry: Lower Level
Additional Information
- Pool: Yes
- Private Pool: Yes
- Pool Description: Above Ground, Pool Cover
Exterior
- Exterior Features: Private Yard, Storage
- Porch/Patio/Deck: Covered, Deck, Front Porch, Patio, Porch
Parking
- Garage: Yes
- Attached garage: Yes
- Garage Spaces: 2
- Parking Features: Additional Parking, Attached, Concrete, Driveway, Garage Faces Front, Garage, Garage Door Opener, Oversized
Location
- County: Washington
- Township: Marietta
- Subdivision: Deerfield Estates
- Driving Directions: Rt. 7 (Pike St.) to Miller's Lane (CR 9) to right on Sandhill Rd. then right on Cornerstone and then right on Summerset Dr.
School Information
- Elem School District: Marietta CSD - 8404
- Midd School District: Marietta CSD - 8404
- High School District: Marietta CSD - 8404
Heating & Cooling
- Central air: Yes
- Air Conditioning: Yes
- Cooling Type: Central Air
- Heating Type: Forced Air, Gas
Utilities
- Sewer: Public Sewer
- Water: Public
Structural Information
- Property Detached: Yes
- Architectural Style: Split Level
- Construction: Brick, Vinyl Siding
- Basement: Yes
- Basement Desc.: Full, Finished, Walk-Out Access
- Roof: Asphalt
- Stories/Levels: 2
- Square Feet: 2,576
- Living Area: 2,576 Sq. Ft.
- Finished Above Grnd: 1,288 Sq. Ft.
- Finished Below Grnd: 1,288 Sq. Ft.
- Year Built: 1995
- Year Built Source: Public Records
Additional Structures
- Other Structures: Pergola, Shed(s)
Lot Features
- Property View: Neighborhood
- Lot Size (Acres): 0.32
- Lot Size: .32
- Lot Size Source: Assessor
- Lot Features: Back Yard, City Lot, Sloped Down, Front Yard, Few Trees
- Fencing (Description): None
Financial Considerations
- Tax Amount: $3,370.54
- Tax Year: 2024
Disclosures and Reports
- Legal Description: LOT 36 DEERFIELD ESTATES 90X157.98
- Property ID: 2300-85470-036
Listed by RE/MAX Crossroads Properties, Holly A Abel Grimm
Sold by EXIT Riverbend Realty, Holly Mureiko

Get Pre-Approved Today
Schools
Schools serving 104 Summerset Dr
School District:Marietta City School District
| Name | Grades | Distance |
|---|---|---|
Phillips Elementary School 300 Pike Street, Marietta, OH 45750 | K-6 | 3.7 mi |
Marietta Middle School 242 North 7th Street, Marietta, OH 45750 | 6-9 | 4.2 mi |
Marietta High School 208 Davis Avenue, Marietta, OH 45750 | 9-12 | 5.3 mi |
Disclaimer:
School attendance boundaries provided by ATTOM Data Solutions and are for reference only. Contact the school directly to verify enrollment eligibility.
Price & Sales History for 104 Summerset Dr
Date
Details
Price
Change
Source
5/15/2026
Sold
$360,000
-1.37%
MLS
4/14/2026
Listed
$365,000
—
MLS
Disclaimer: Historical sales information is derived from public records provided by the county offices. Information is not guaranteed and should be independently verified.
104 Summerset Drive, Marietta, OH 45750 (MLS# 5201231) is a Single Family property that was sold at $360,000 on May 15, 2026. Want to learn more about 104 Summerset Drive? Do you have questions about finding other Single Family real estate for sale in Marietta? You can browse all Marietta real estate or contact a Coldwell Banker agent to request more information.