This is a carousel with tiles that activate property listing cards. Use the previous and next buttons to navigate.
1/1
$750,000
This is a carousel with tiles that activate property listing cards. Use the previous and next buttons to navigate.
1/1
Property Description
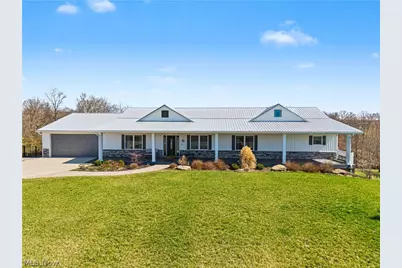
One-of-a-kind, custom-built home being offered for the first time. Impeccably maintained & thoughtfully designed, this property blends functionality, luxury, & comfort at every turn-sitting on 1.86+/- acres in a beautiful rural setting. Once inside the open foyer, it is flanked by a versatile space to the left-perfect as a formal dining room or additional living area, complete w/ stylish sliding barn doors. Heart of the home features a stunning open-concept kitchen & family room, cathedral ceilings & stone gas ventless fireplace. Kitchen is a true showstopper, offering an abundance of maple cabinetry w/ white exterior finishes, quartz countertops, tiled backsplash, oversized island w/ bar seating, & high-end stainless steel appliances, including a double oven, built-in microwave, & beverage fridge-perfect for entertaining. Off the kitchen is a thoughtfully designed "life management" room-featuring a prep sink, coffee bar, dry bar, ice maker, glass-front cabinetry, small appliance storage, & laundry area. From here, step out to the side courtyard, for gardening or grilling, or access the attached two-car garage. Kitchen also opens to a spacious 12' x 24' screened porch. Main level offers 2 ensuite bedrooms - luxurious primary suite w/ room for a sitting area, custom-designed walk-in closet w/ built-ins, & a spa-like bath featuring a double vanity w/ quartz countertops, tiled walk-in shower, & soaking tub. Second ensuite includes a walk-in closet & tiled shower. A dedicated space has already been framed for a future elevator, offering flexibility for long-term living. Lower level impresses w/ 10' ceilings w/ a large family room w/ French doors leading to the patio, 3 additional bedrooms, 2 full baths, gym area, & ample storage. Additional 2-car garage provides ideal workshop space or extra storage. Exterior has a 72' covered front porch & a whole-house Generac generator. This home offers space, quality, and thoughtful design throughout-truly a rare opportunity.
Full Property Details
Full Property Details for 109 Clare Kennedy Dr
General
- Sold For: $750,000
- Taxes: $7,624 (2025)
- Status: Closed
- Type: Single Family
- Source: 505
- MLS ID: 5193859
- Added to Site: 117 day(s) ago
Interior
- Interior Features: Wet Bar, Breakfast Bar, Built-in Features, Ceiling Fan(s), Cathedral Ceiling(s), Dry Bar, Double Vanity, Eat-in Kitchen, Granite Counters, High Ceilings, High Speed Internet, In-Law Floorplan, Kitchen Island, Open Floorplan, Pantry, Recessed Lighting, Storage, Walk-In Closet(s)
- Fireplace: Yes
- Number of Fireplaces: 1
- Fireplace(s): Gas Log, Gas
- Appliances: Built-In Oven, Cooktop, Dishwasher, Disposal, Microwave, Water Softener
Rooms
Bathrooms
- Total Bathrooms: 5
- Full Bathrooms: 4
- Half Bathrooms: 1
- Main Floor Baths: 3
Bedrooms
- Total Bedrooms: 5
- Bedrooms Main: 2
Other Rooms
- Laundry: Main Level, Laundry Tub, Other, Sink
Additional Information
- Security/Safety: Security System
- Equipment: Generator
Exterior
- Exterior Features: Garden, Lighting, Rain Gutters, Uncovered Courtyard
- Porch/Patio/Deck: Rear Porch, Covered, Patio, Porch, Screened
Parking
- Garage: Yes
- Attached garage: Yes
- Garage Spaces: 4
- Parking Features: Attached, Drain, Electricity, Garage Faces Front, Garage, Garage Door Opener, Multi-Level, On Site, Off Street, Paved, Garage Faces Rear
Location
- County: Washington
- Township: Warren Twp
- Subdivision: Clare Kennedy Sub
- Driving Directions: Take State Route 550 W approximately 4 miles, turn right on Wynncrest Dr, follow to Clare Kennedy Subdivision, turn right, property at end of street on the left.
School Information
- Elem School District: Warren LSD - 8405
- Midd School District: Warren LSD - 8405
- High School District: Warren LSD - 8405
Heating & Cooling
- Central air: Yes
- Air Conditioning: Yes
- Cooling Type: Central Air, Ceiling Fan(s)
- Heating Type: Forced Air, Fireplace(s), Gas, Space Heater
Utilities
- Sewer: Septic Tank
- Water: Public
Structural Information
- Architectural Style: Ranch
- Construction: Stone, Vinyl Siding
- Basement: Yes
- Basement Desc.: Daylight, Exterior Entry, Full, Interior Entry, Partially Finished, Bath/Stubbed, Storage Space, Walk-Up Access, Walk-Out Access
- Roof: Asphalt, Fiberglass
- Windows: Double Pane Windows, Insulated Windows
- Stories/Levels: 1
- Square Feet: 4,780
- Living Area: 4,780 Sq. Ft.
- Finished Above Grnd: 2,736 Sq. Ft.
- Finished Below Grnd: 2,044 Sq. Ft.
- Year Built: 2022
- Year Built Source: Assessor
Lot Features
- Lot Size (Acres): 1.864
- Lot Size: 1.864
- Lot Size Source: Assessor
- Lot Features: Back Yard, Front Yard, Gentle Sloping, Irregular Lot, Landscaped, Views
Financial Considerations
- Tax Amount: $7,624
- Tax Year: 2025
- Terms: Cash, Conventional
Disclosures and Reports
- Legal Description: LOT 5 CLARE KENNEDY SUBD 1.864 AC
- Property ID: 3400-67435-019
Listed and Sold by Advantage Real Estate, Traci D Strahler Chichester

Get Pre-Approved Today
Schools
Schools serving 109 Clare Kennedy Dr
School District:Warren Local School District
| Name | Grades | Distance |
|---|---|---|
Warren Elementary School, Marietta, OH 16885 State Route 550, Marietta, OH 45750 | K-4 | 0.4 mi |
Warren Middle School 70 Warrior Dr, Vincent, OH 45784 | 5-8 | 5.8 mi |
Warren High School 130 Warrior Dr, Vincent, OH 45784 | 9-12 | 5.8 mi |
Disclaimer:
School attendance boundaries provided by ATTOM Data Solutions and are for reference only. Contact the school directly to verify enrollment eligibility.
Price & Sales History for 109 Clare Kennedy Dr
Date
Details
Price
Change
Source
5/26/2026
Sold
$750,000
-11.76%
MLS
3/17/2026
Listed
$850,000
—
MLS
Disclaimer: Historical sales information is derived from public records provided by the county offices. Information is not guaranteed and should be independently verified.
109 Clare Kennedy Drive, Marietta, OH 45750 (MLS# 5193859) is a Single Family property that was sold at $750,000 on May 26, 2026. Want to learn more about 109 Clare Kennedy Drive? Do you have questions about finding other Single Family real estate for sale in Marietta? You can browse all Marietta real estate or contact a Coldwell Banker agent to request more information.