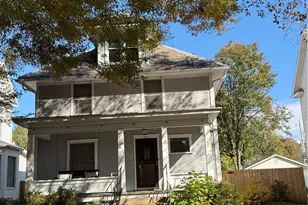
This is a carousel with tiles that activate property listing cards. Use the previous and next buttons to navigate.
1/1
$312,000
This is a carousel with tiles that activate property listing cards. Use the previous and next buttons to navigate.
1/1
Property Description
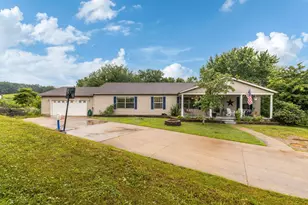
Tucked away at the end of a quiet cul-de-sac, yet just minutes from downtown conveniences, this home offers a peaceful setting along with an impressive list of improvements. Step inside to a welcoming living room featuring a gas fireplace and an oversized picture window framing the hillside view. The adjoining room currently used as a dining room offers flexibility and could easily serve as a home office or additional living space. The spacious eat-in kitchen features stainless steel appliances and opens directly to an oversized private back patio-perfect for entertaining, outdoor dining, or simply relaxing. Even the lawn care is easier with the robotic lawn mower that stays with the property! The primary bedroom offers an oversized walk-in closet along with an updated private bath. Additional remodeled bath spaces add to the many improvements throughout the home. Downstairs, the rec room provides even more flexible living space and would also make a great home office, hobby area, or workout room. The oversized garage offers plenty of room for parking plus valuable workshop space. Major recent improvements include a new roof and gutters on the home and shed in 2026, stainless steel chimney cap, Bosch dishwasher, and sealed driveway. A new HVAC system with central air and a new water heater were installed in 2025. Other improvements over the years include remodeled kitchen and baths, windows and siding, exterior doors, stamped concrete patio, generator panel, and complete rewiring. From the cul-de-sac setting and hillside views to the private patio, flexible living spaces, oversized garage, and extensive list of improvements, this home offers comfort, convenience, and plenty of space to make your own.
Full Property Details
Full Property Details for 111 Marigold Ln
General
- Sold For: $312,000
- Taxes: $2,253 (2025)
- Status: Closed
- Type: Single Family
- Source: 505
- MLS ID: 5238111
- Added to Site: 53 day(s) ago
Interior
- Number of Rooms: 9
- Interior Features: Ceiling Fan(s), Eat-in Kitchen, Pantry, Recessed Lighting, Walk-In Closet(s)
- Fireplace: Yes
- Number of Fireplaces: 1
- Fireplace(s): Gas Log, Gas
- Appliances: Dryer, Dishwasher, Microwave, Range, Refrigerator, Washer
Rooms
Bathrooms
- Total Bathrooms: 3
- Full Bathrooms: 2
- Half Bathrooms: 1
- Main Floor Baths: 3
Bedrooms
- Total Bedrooms: 4
- Bedrooms Main: 4
Other Rooms
- Laundry: Laundry Chute, In Basement, Laundry Room
Exterior
- Porch/Patio/Deck: Deck, Patio
Parking
- Garage: Yes
- Garage Spaces: 1
- Parking Features: Basement, Driveway, Electricity, Garage, Garage Door Opener
Location
- County: Washington
- Township: Marietta
- Subdivision: 3rd Add North Hill
- Driving Directions: From Greene Street take Colegate Drive, take a left on Merryhill, take a right on Marigold, property at the end in cul-de-sac.
School Information
- Elem School District: Marietta CSD - 8404
- Midd School District: Marietta CSD - 8404
- High School District: Marietta CSD - 8404
Heating & Cooling
- Central air: Yes
- Air Conditioning: Yes
- Cooling Type: Central Air, Ceiling Fan(s)
- Heating Type: Forced Air, Fireplace(s), Gas
Utilities
- Sewer: Public Sewer
- Water: Public
Structural Information
- Architectural Style: Ranch
- Construction: Vinyl Siding
- Basement: Yes
- Basement Desc.: Crawl Space, Partial, Partially Finished, Sump Pump
- Roof: Asphalt, Fiberglass
- Stories/Levels: 1
- Square Feet: 2,622
- Living Area: 2,622 Sq. Ft.
- Finished Above Grnd: 1,876 Sq. Ft.
- Finished Below Grnd: 746 Sq. Ft.
- Year Built: 1960
- Year Built Source: Assessor
- Property Condition: Updated/Remodeled
Additional Structures
- Other Structures: Shed(s)
Lot Features
- Lot Size (Acres): 1.1281
- Lot Size: 1.1281
- Lot Size Source: Assessor
Financial Considerations
- Tax Amount: $2,253
- Tax Year: 2025
- Terms: Cash, Conventional, FHA, USDA Loan, VA Loan
Disclosures and Reports
- Legal Description: LOT 38 3RD ADD NORTH HILLS
- Disclosures/Rstr.: Principal is Real Estate Licensed
- Property ID: 2400-08640-000
Listed by Advantage Real Estate, Traci D Strahler Chichester
Sold by Century 21 Full Service, LLC., Emily S Beck

Get Pre-Approved Today
Schools
Schools serving 111 Marigold Ln
School District:Marietta City School District
| Name | Grades | Distance |
|---|---|---|
Washington Elementary School, Marietta, OH 401 Washington Street, Marietta, OH 45750 | K-6 | 1.1 mi |
Marietta High School 208 Davis Avenue, Marietta, OH 45750 | 9-12 | 0.6 mi |
Marietta Middle School 242 North 7th Street, Marietta, OH 45750 | 6-9 | 1 mi |
Disclaimer:
School attendance boundaries provided by ATTOM Data Solutions and are for reference only. Contact the school directly to verify enrollment eligibility.
Price & Sales History for 111 Marigold Ln
Date
Details
Price
Change
Source
9/23/2026
Sold
$312,000
0.65%
MLS
8/20/2026
Listed
$310,000
—
MLS
Disclaimer: Historical sales information is derived from public records provided by the county offices. Information is not guaranteed and should be independently verified.
111 Marigold Lane, Marietta, OH 45750 (MLS# 5238111) is a Single Family property that was sold at $312,000 on September 23, 2026. Want to learn more about 111 Marigold Lane? Do you have questions about finding other Single Family real estate for sale in Marietta? You can browse all Marietta real estate or contact a Coldwell Banker agent to request more information.